Executive Architect
LMD Architecture Studio
Design Architect
KAA Design Group
Interior Designer
Chango & Co
General Contractor
Sun Developers
Photography
Manolo Langis
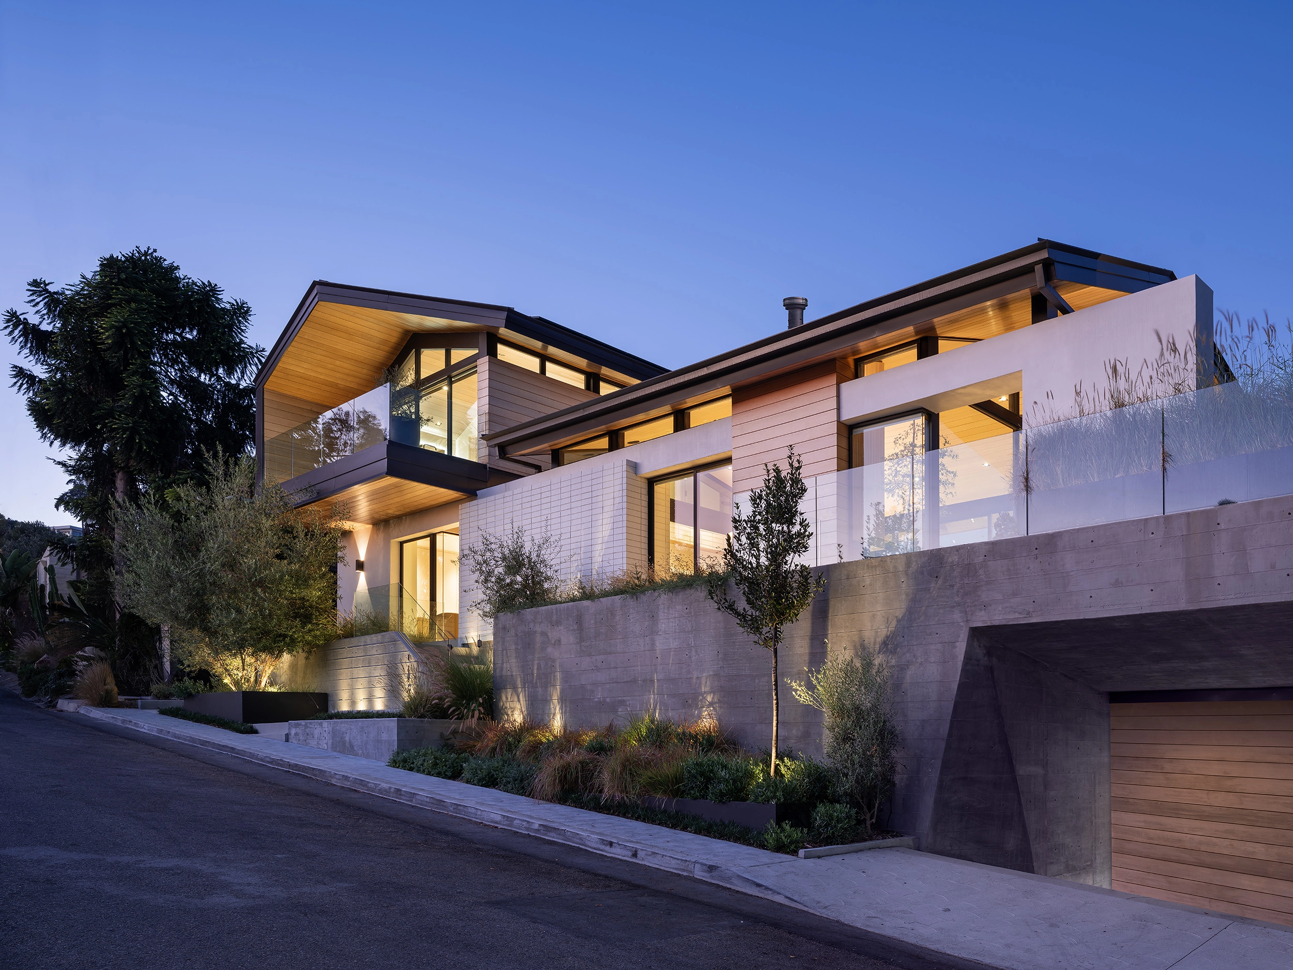
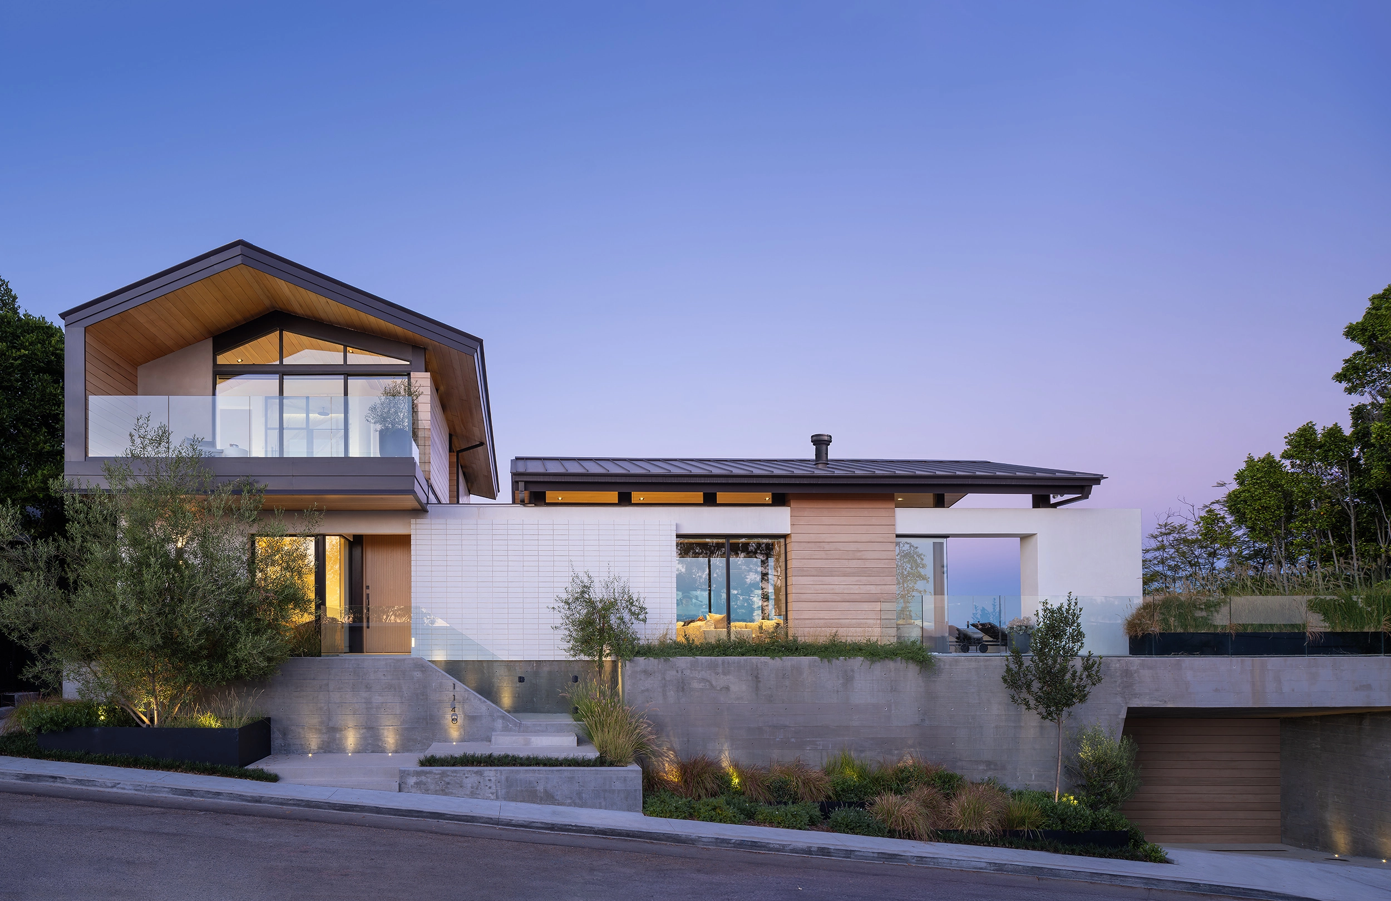
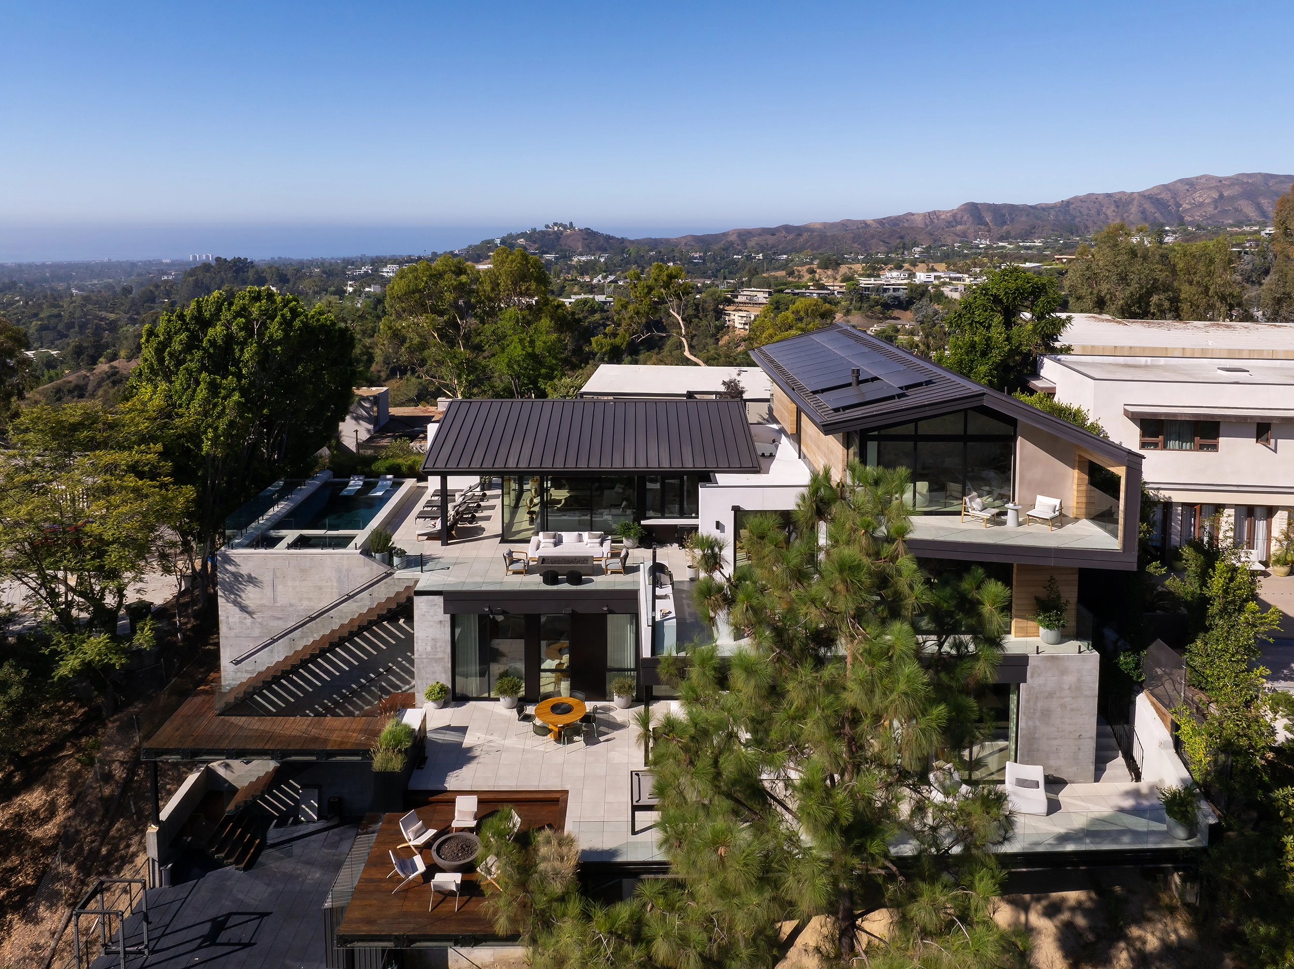
Perched on a ridgeline with sweeping views of the canyon and coastline, the Tigertail Residence is a masterwork of modern hillside architecture. The design follows the natural topography through a multi-level, terraced approach, creating a series of dramatic indoor-outdoor living spaces that unfold across the site. The exterior facade brings together smooth concrete, warm wood cladding, and crisp white masonry — all anchored by a striking dark metal roof that gives the home a bold contemporary silhouette against the hillside landscape.
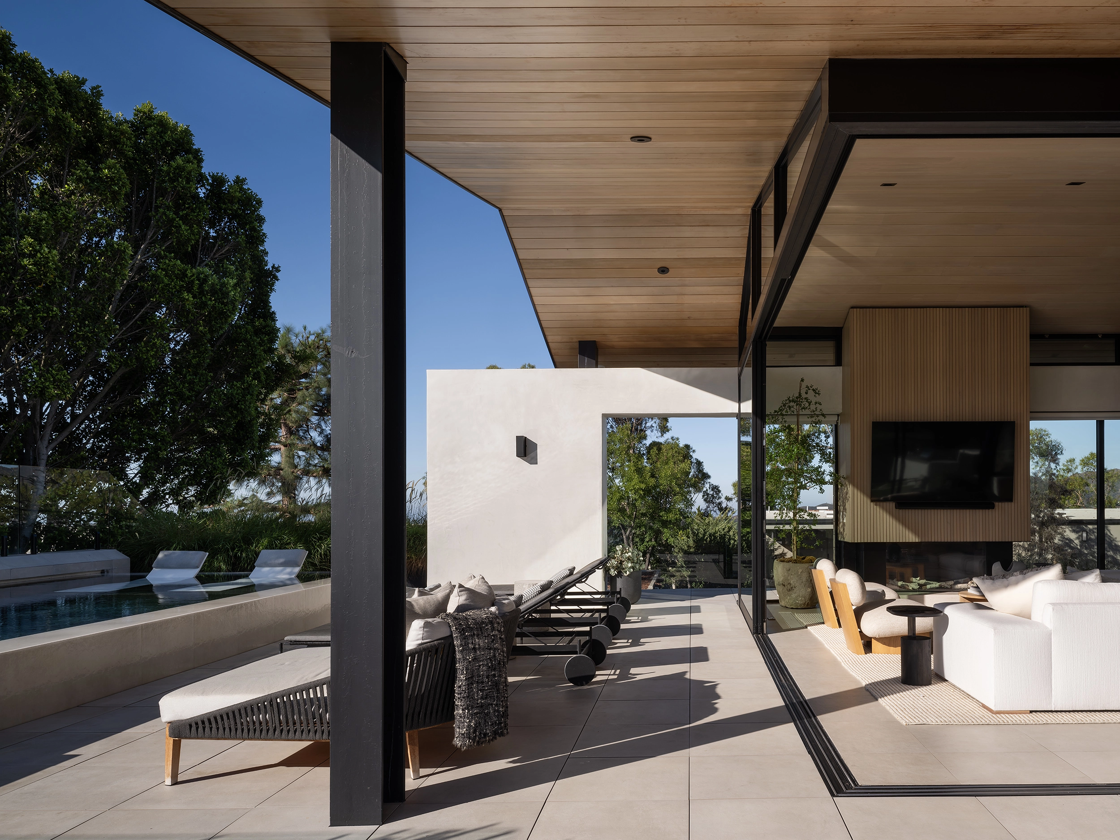
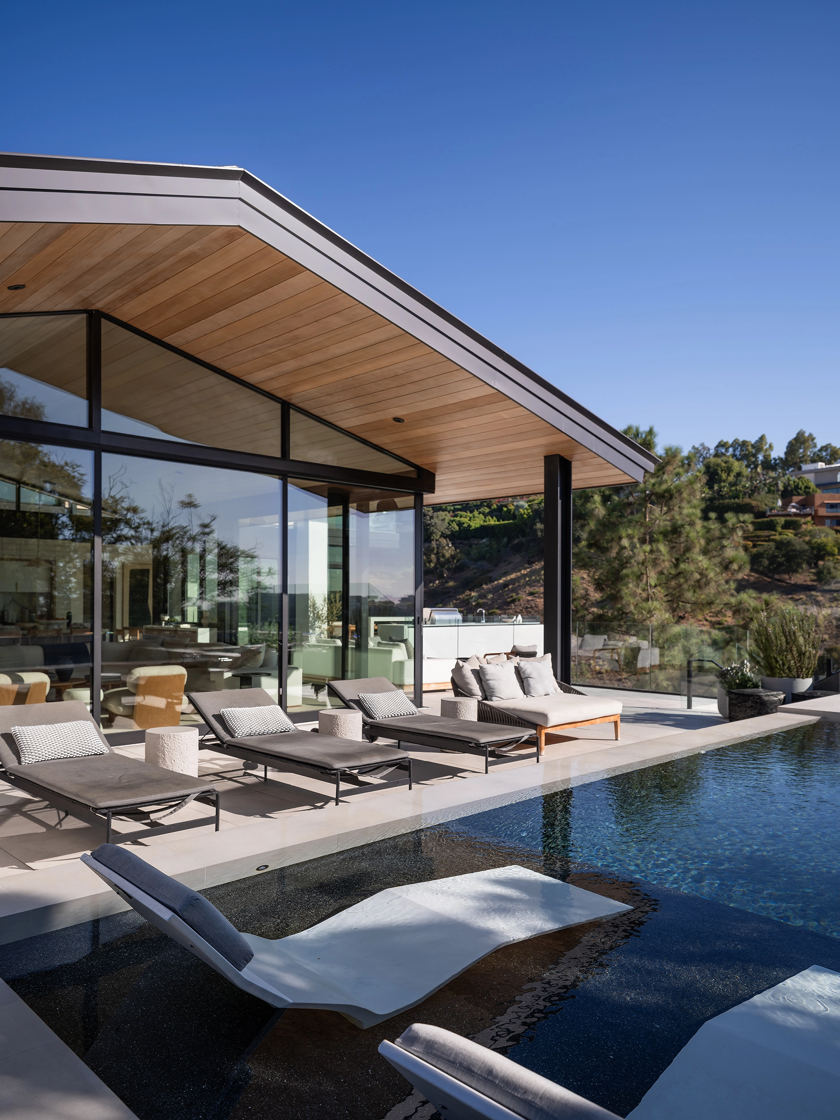
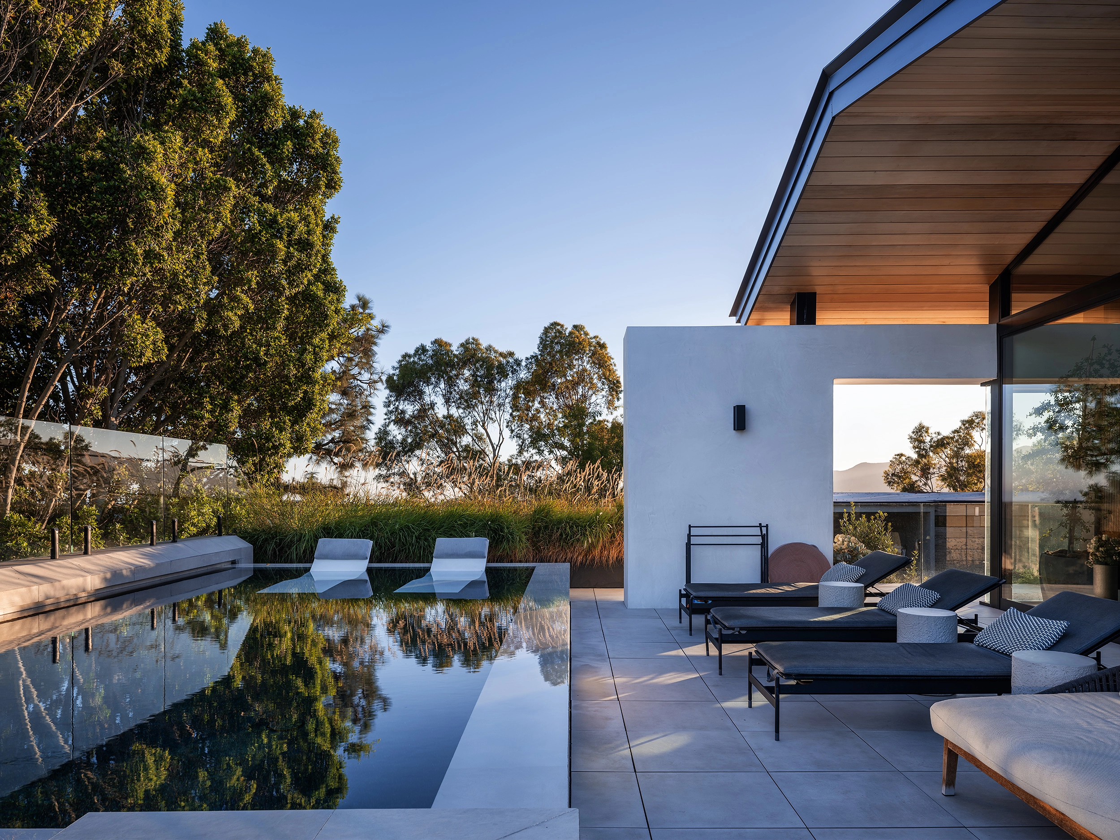
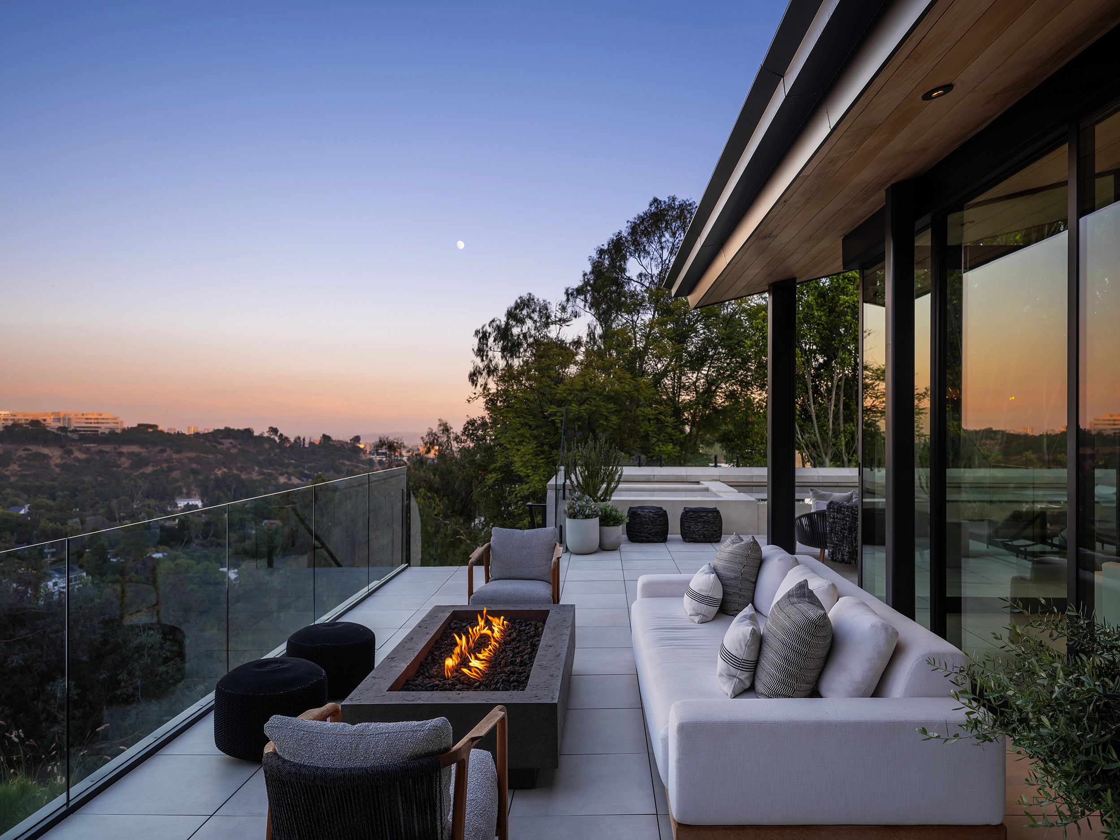
At the heart of the home is an expansive entertainment deck featuring an infinity-edge pool with built-in lounge seating and a sleek linear fire pit. Large-scale sliding glass walls dissolve the boundary between interior and terrace, allowing coastal breezes and natural light to flow freely through the home. This seamless connection is echoed in the chef’s kitchen, where warm wood cabinetry, marble countertops, and professional-grade appliances are framed by vaulted wood ceilings and expansive windows that capture the surrounding canyon greenery.
Every level is designed with a specific vantage point in mind — from glass-railed balconies to lower-level garden patios — ensuring that the views are never incidental, always intentional. With its integration of solar technology and meticulous attention to material harmony, the Tigertail Residence sets a benchmark for luxury hillside living that is as bold in design as it is deeply connected to its environment.
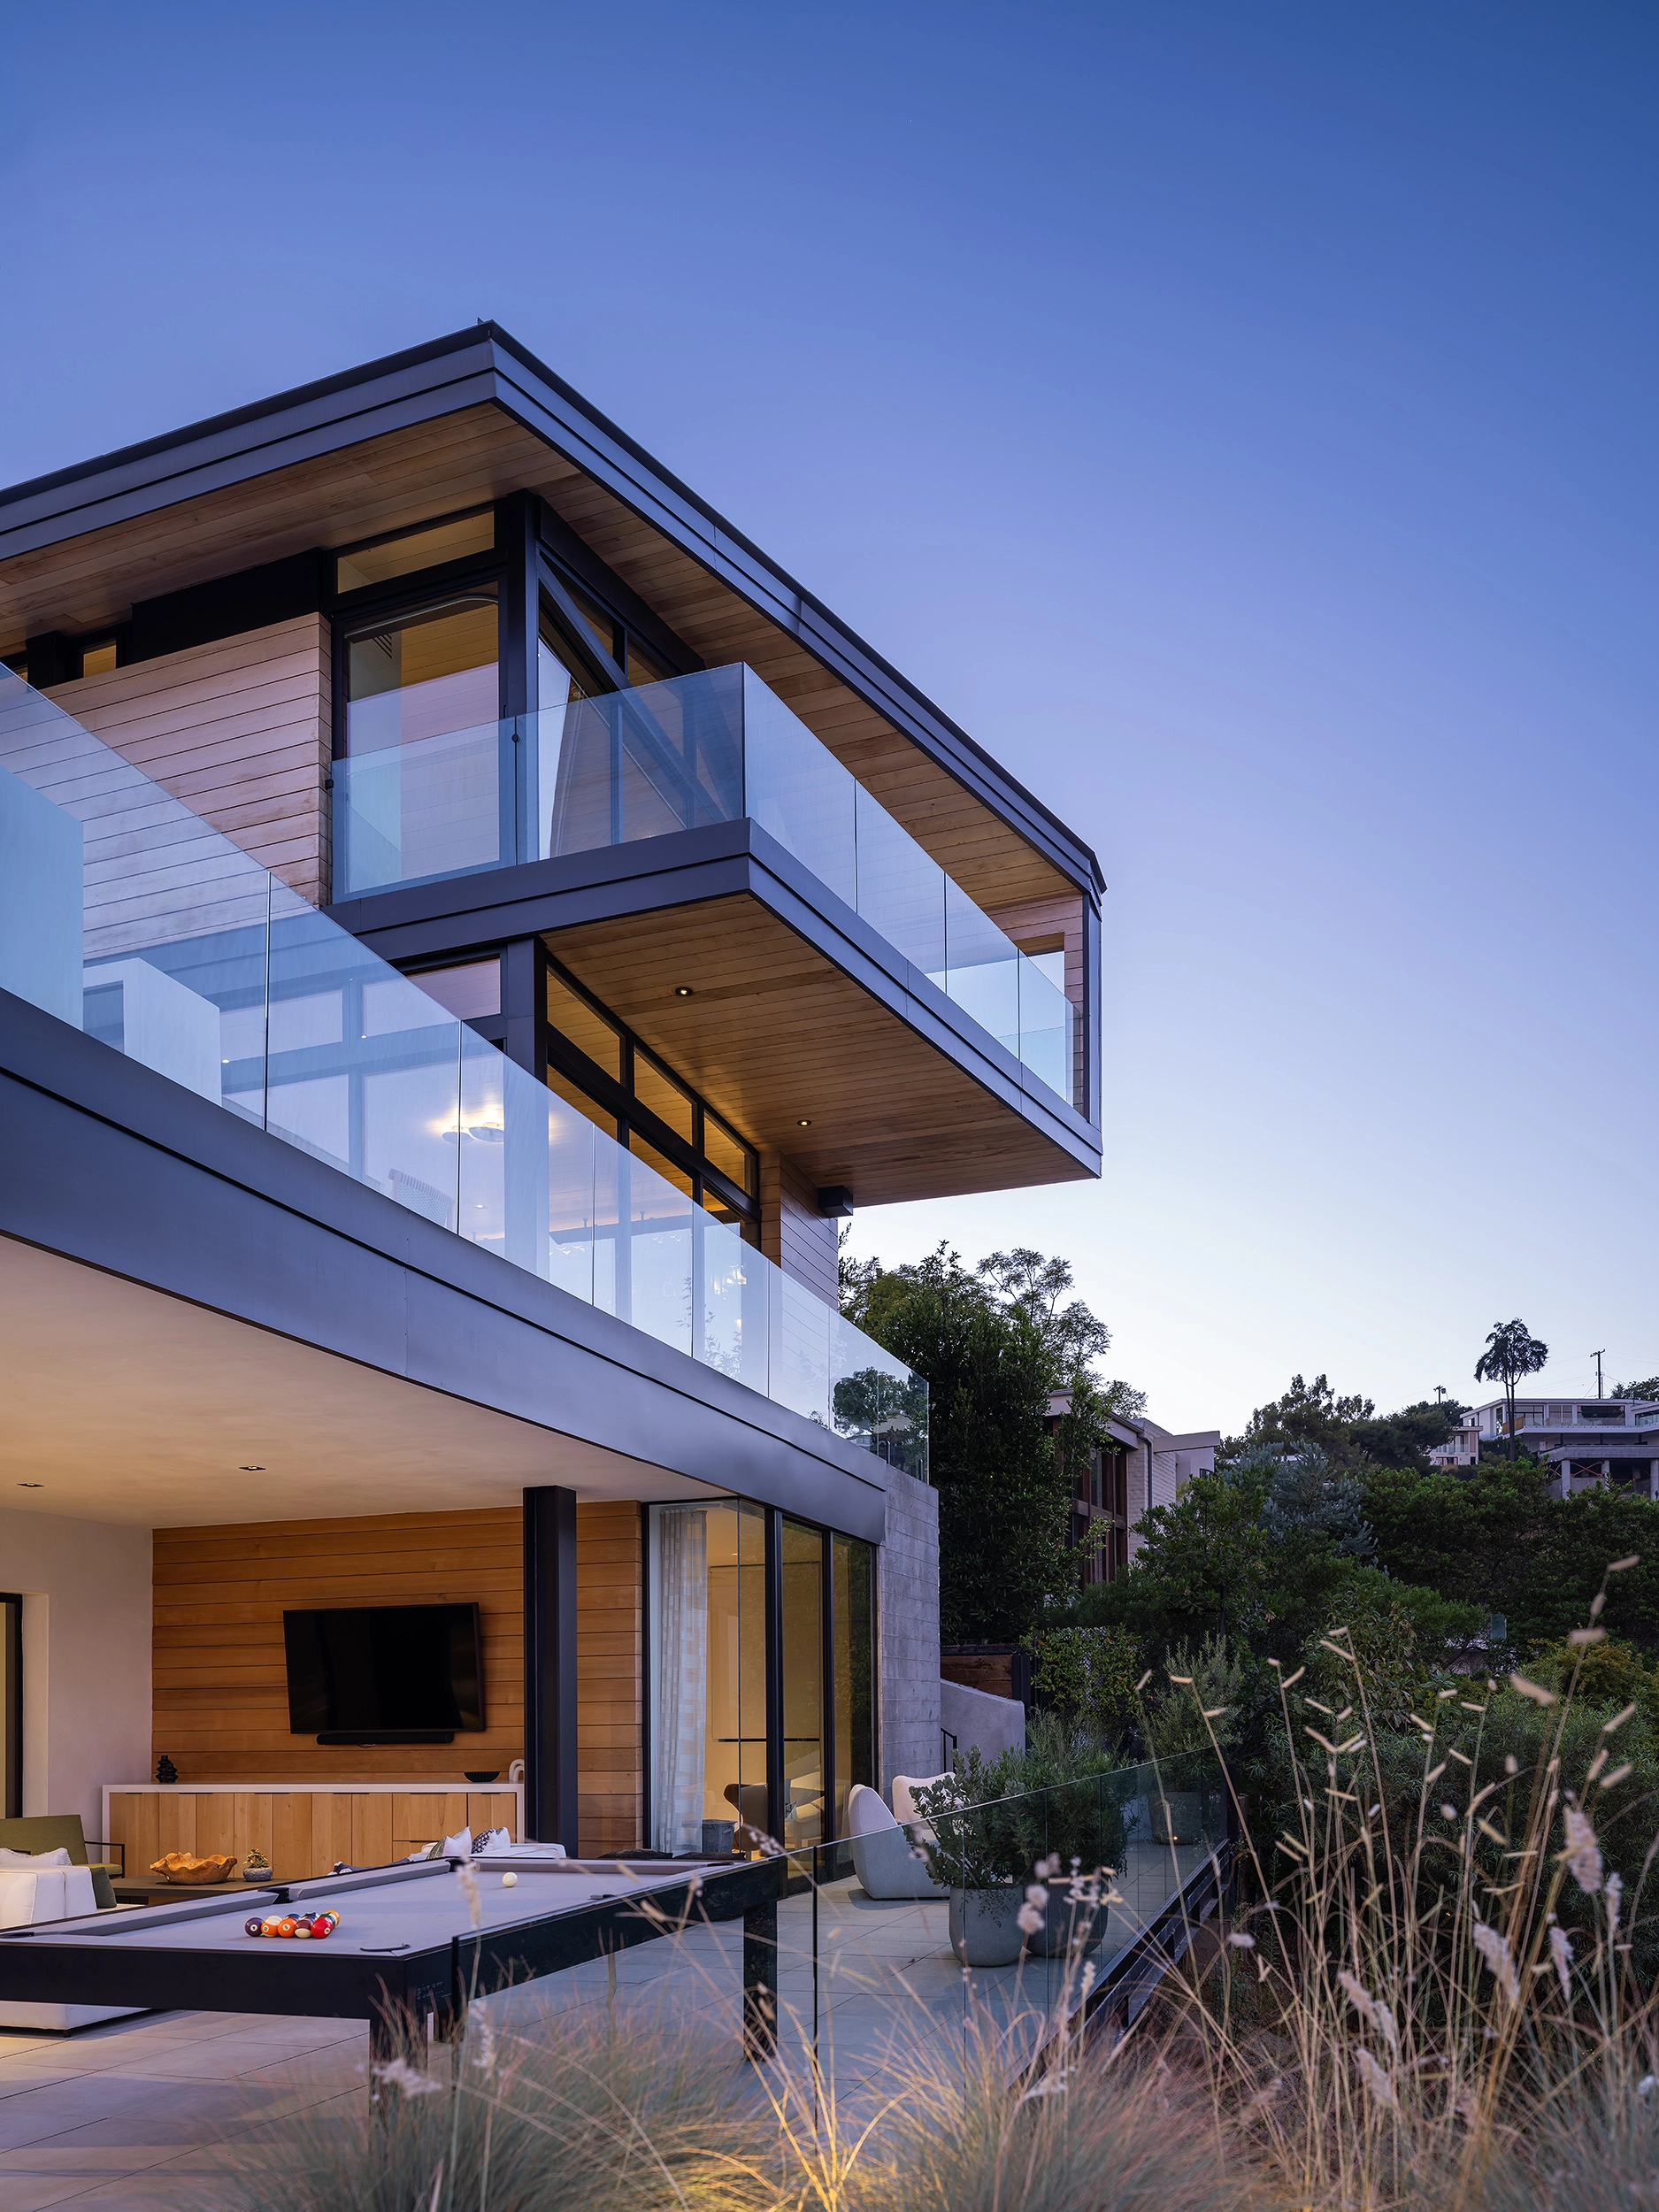
Cantilevered Wood-Clad Architecture A bold cantilever wrapped in warm wood and glass transforms the hillside facade into a floating, sculptural gesture — dramatic from every vantage point.
Seamless Indoor-Outdoor Entertainment Deck An expansive terrace features a game/entertainment area that opens directly to the outdoors through floor-to-ceiling glass walls, blurring the line between the interior lounge and the canyon views beyond.
Infinity-Edge Pool with Panoramic Hillside Views A sleek infinity pool with built-in lounge seating anchors the outdoor living space, framed by native landscaping and unobstructed views of the surrounding canyon and coastline.
Material Harmony: Concrete, Wood & Masonry The facade balances smooth board-formed concrete, crisp white masonry, and rich wood tones — a material palette that grounds the home in its natural hillside setting while giving it a bold, contemporary edge.
Whether you’re full of ideas or need inspiration, our complimentary discovery call is the best first step. No pressure, no prep needed – just preferences and curiosity.