General Contractor
Wilson Construction
Photography
Manolo Langis
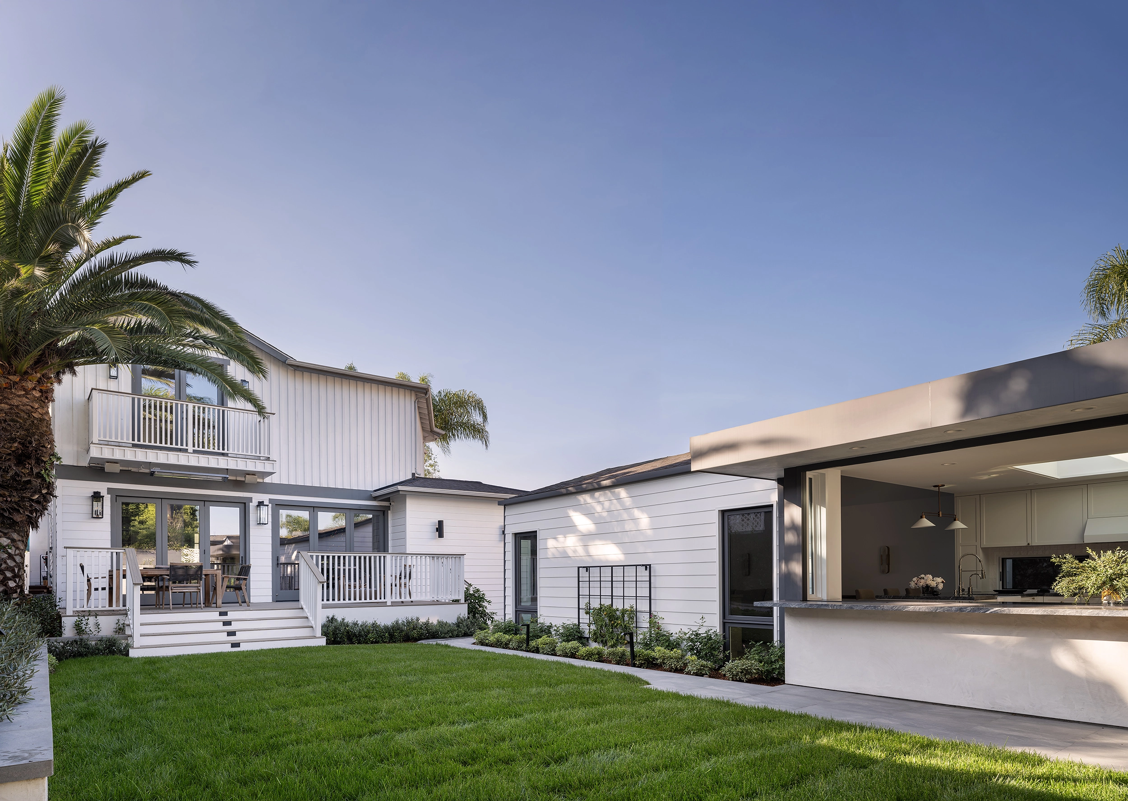
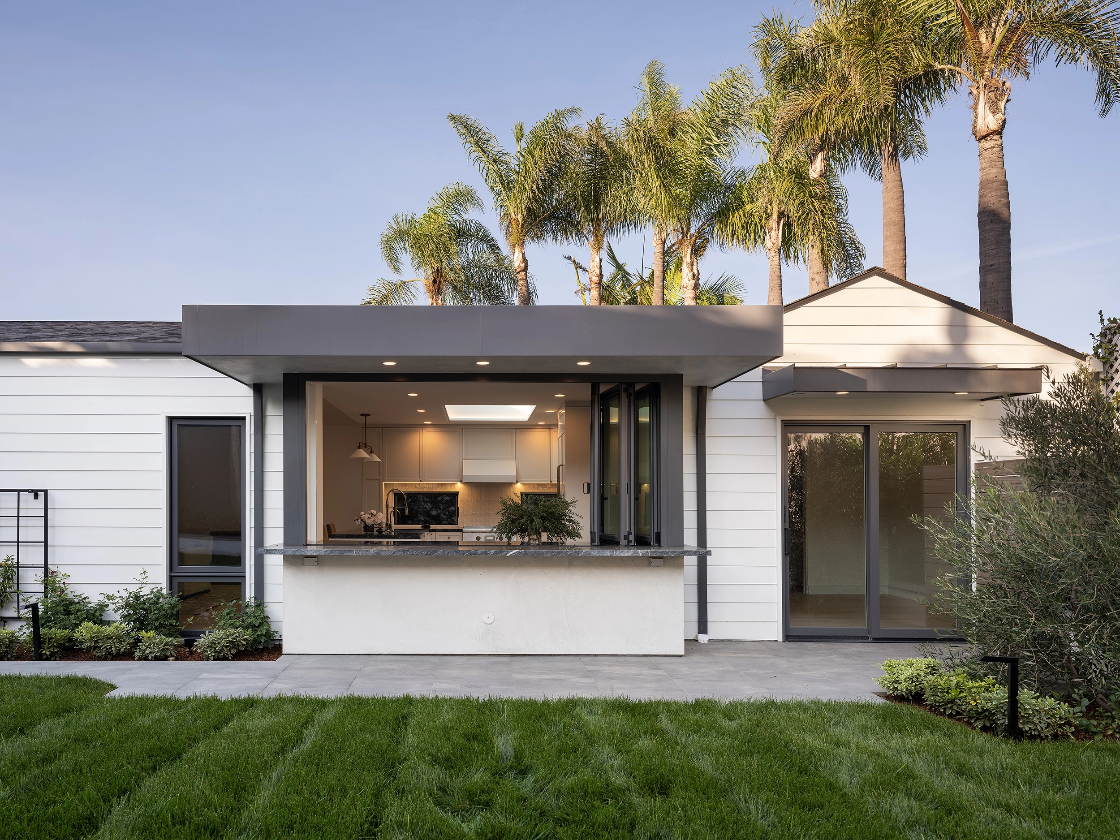
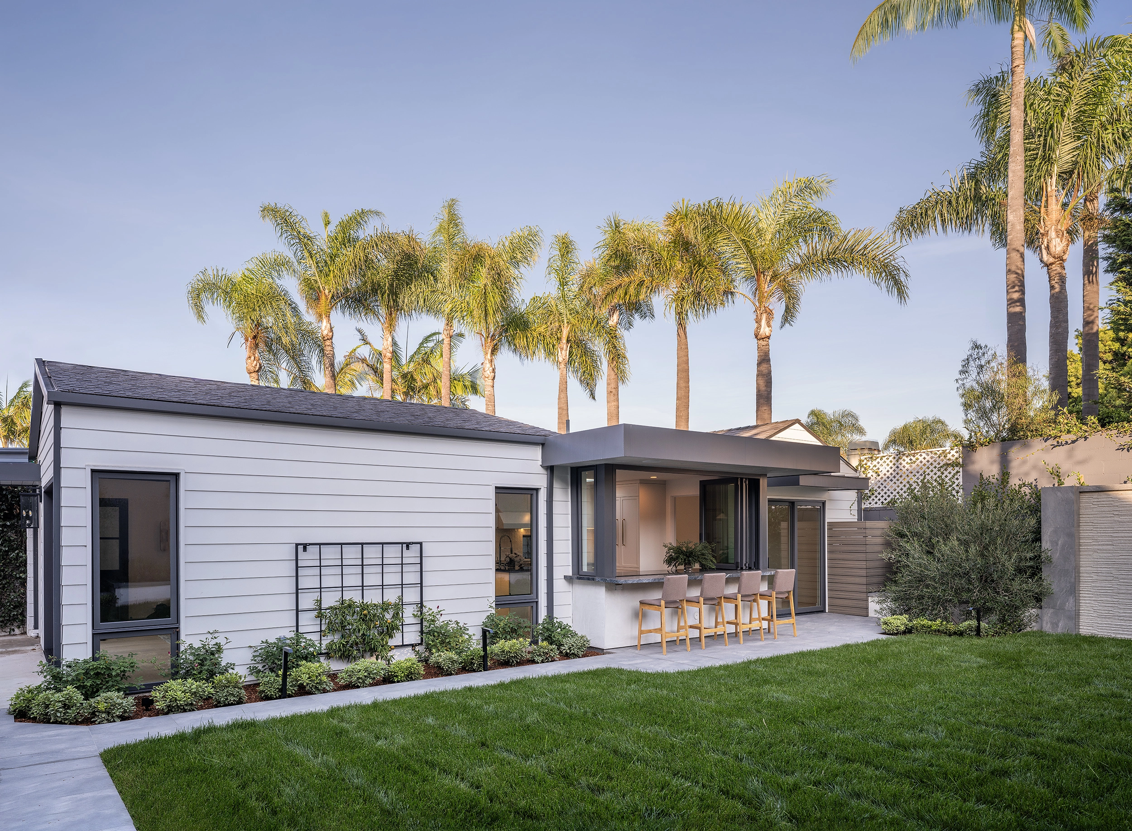
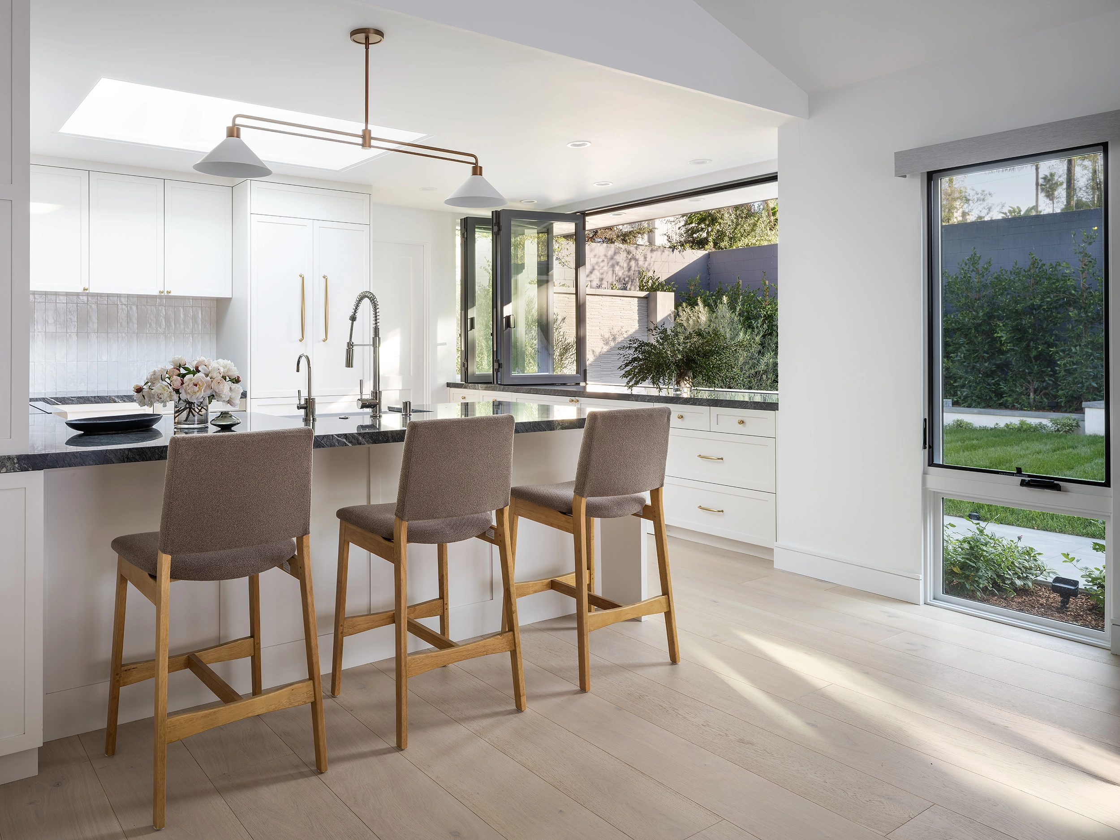
This 700-square-foot ADU is a masterclass in maximizing space through contemporary design. Conceived as a light-filled sanctuary, the structure prioritizes a seamless indoor-outdoor lifestyle, ensuring the compact footprint feels remarkably expansive.
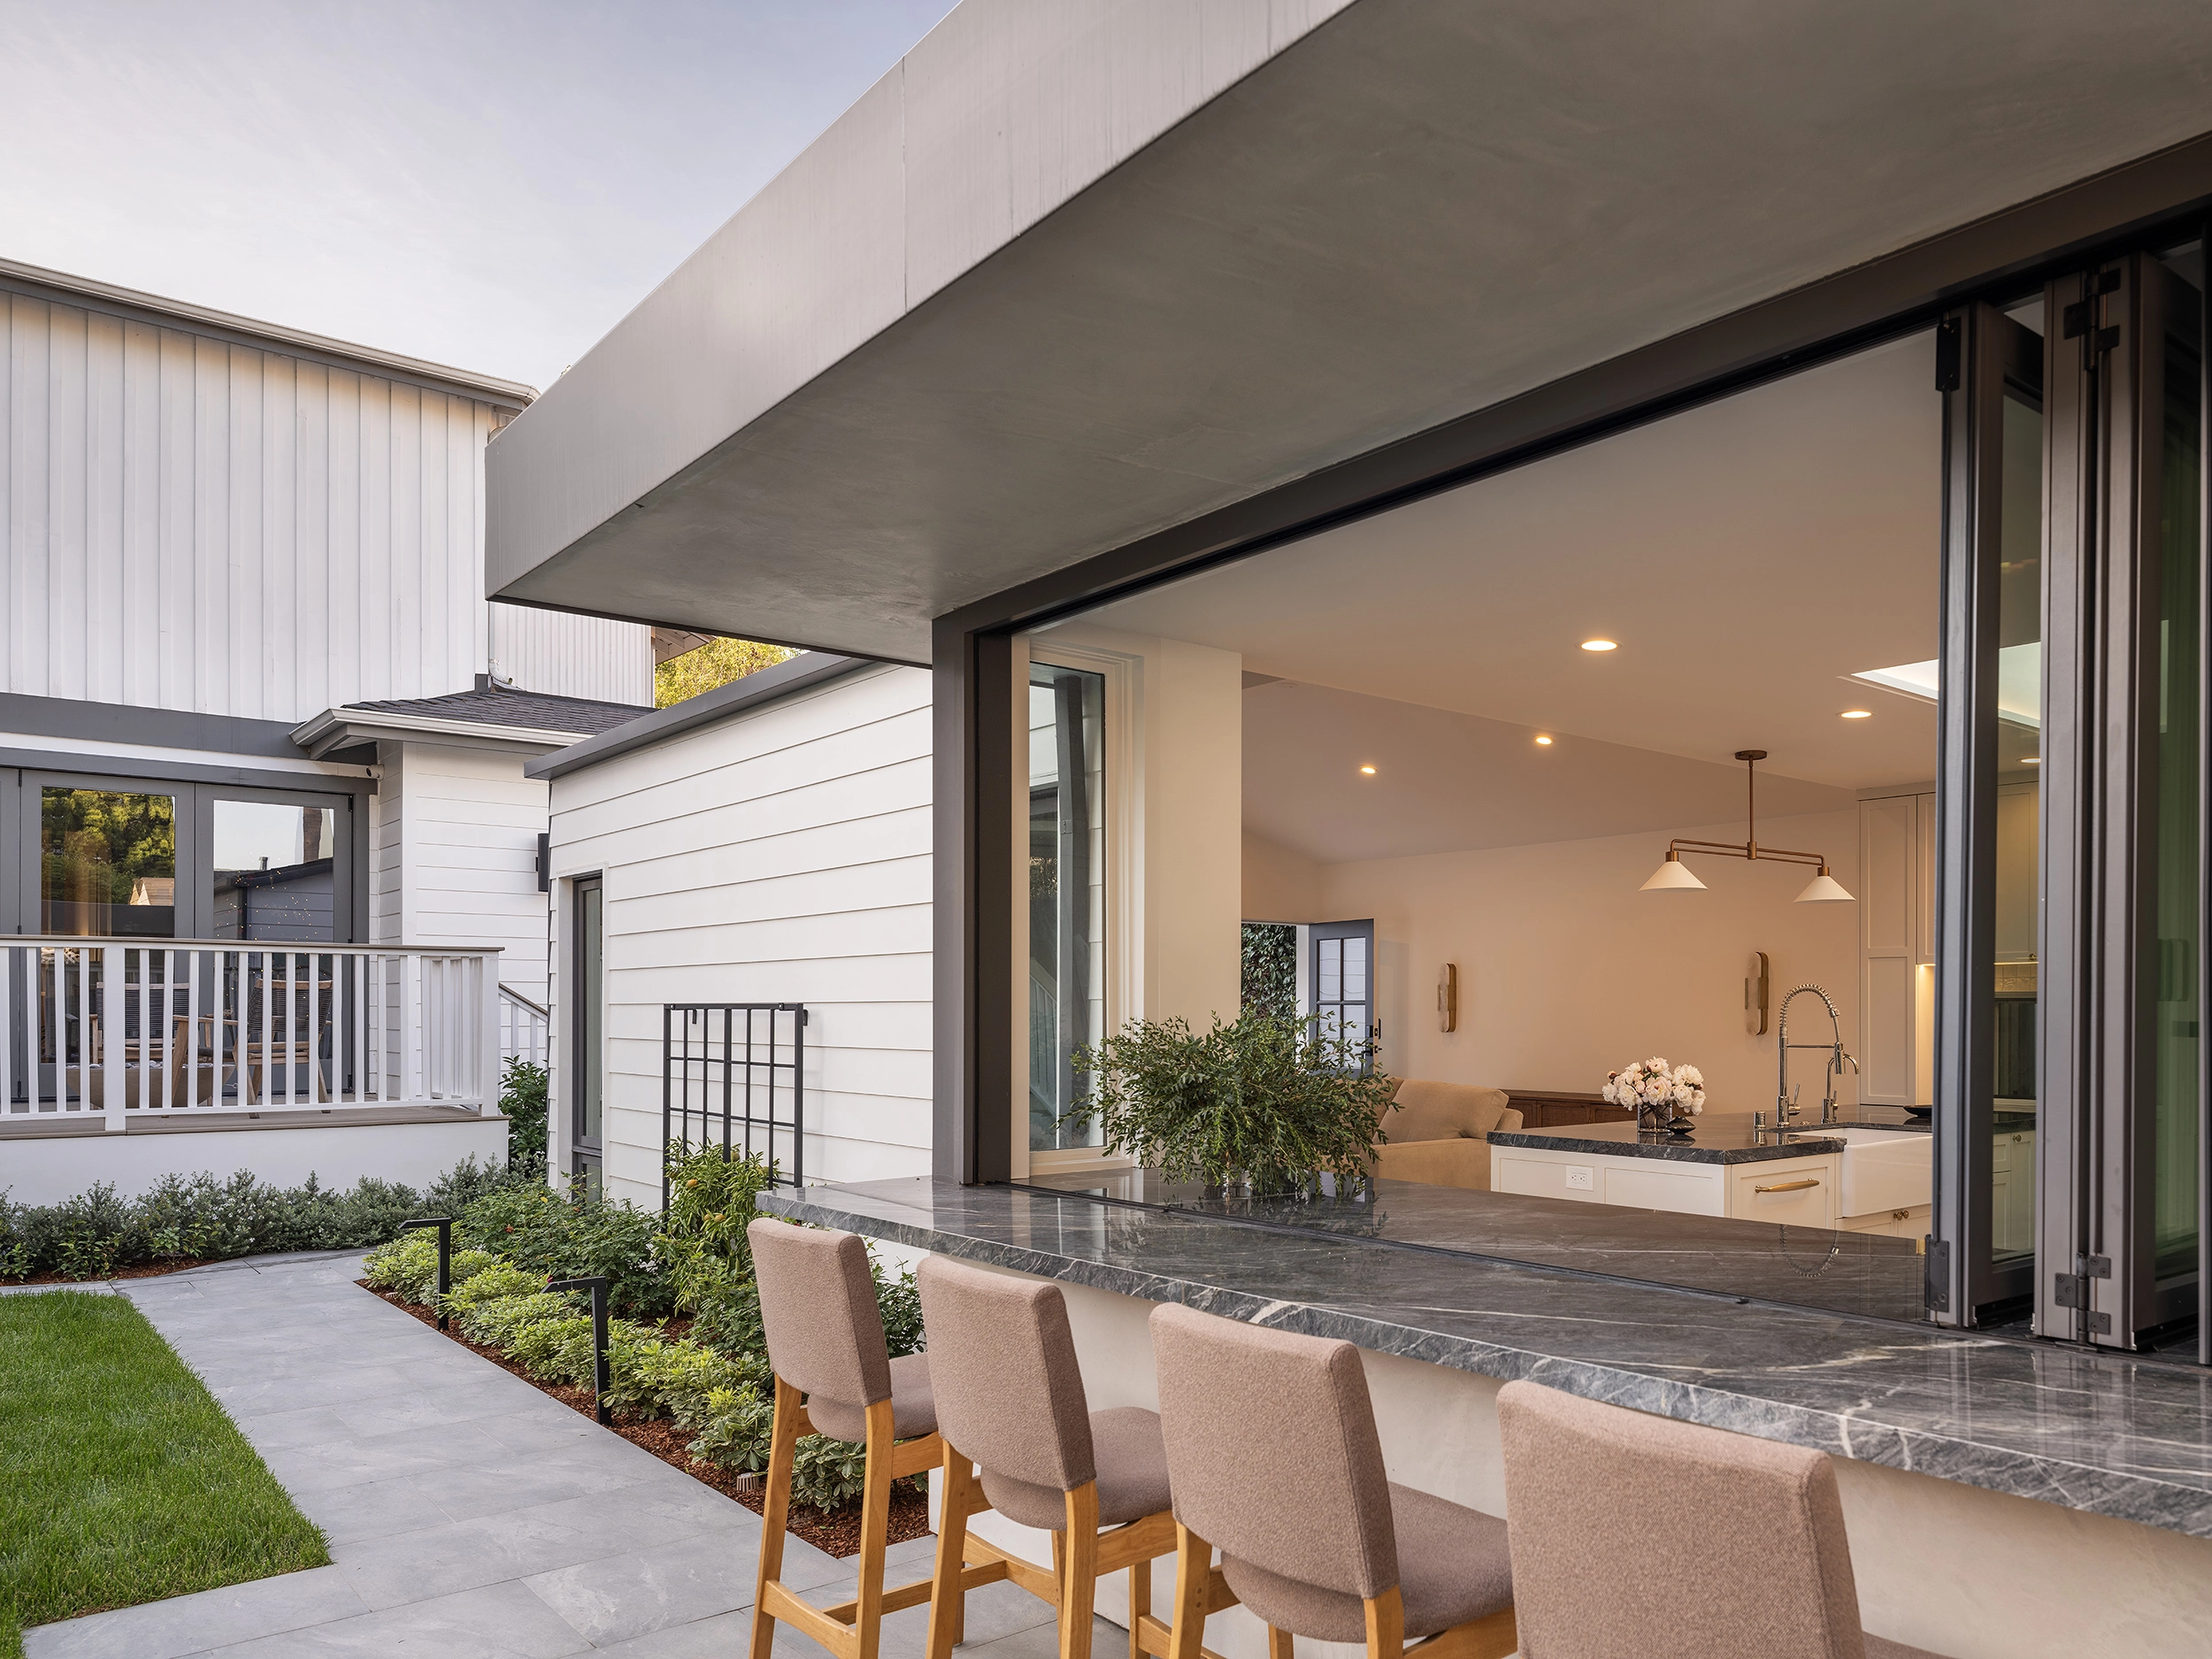
The architecture is defined by clean lines and an organic material palette. Dramatic sliding glass panels dissolve the corners of the living area, opening the interior entirely to a private courtyard. This transparency allows lush greenery and soft coastal light to become integral to the home’s daily experience.
Inside, high ceilings and a curated selection of earthy tones — charcoal accents paired with warm wood — create a sense of volume and calm. Every detail is executed with precision, resulting in a “live-in” modern aesthetic that balances high-end functionality with a relaxed coastal spirit.
Seamless Transition
Corner-opening glass doors that merge the lounge with the outdoor garden.
Materials & Design
A sophisticated blend of smooth plaster, warm wood, and dark metal accents.
Whether you’re full of ideas or need inspiration, our complimentary discovery call is the best first step. No pressure, no prep needed – just preferences and curiosity.