Interior Designer
Jessica Bridges
Structural Engineer
Niver Engineering
General Contractor
Shawn Nelson Builders
Photography:
Manolo Langis
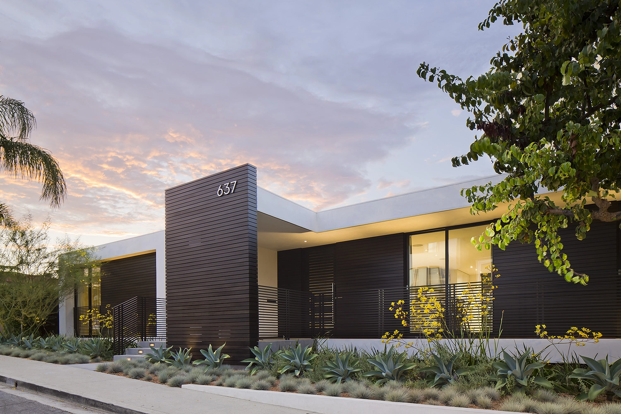
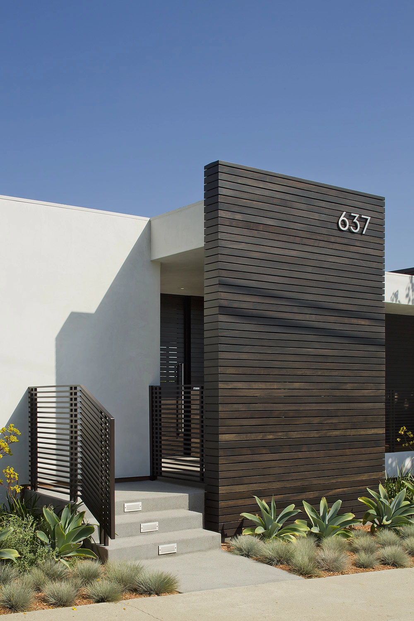
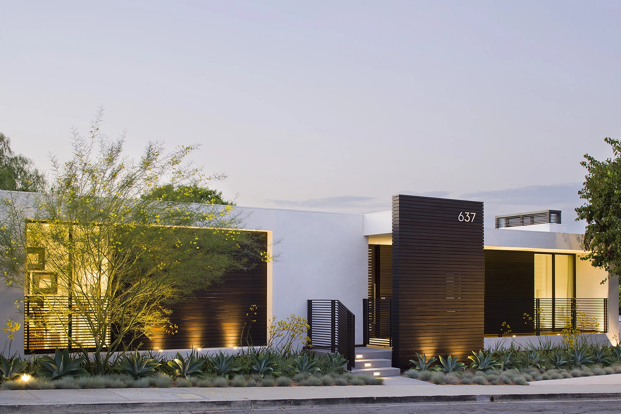
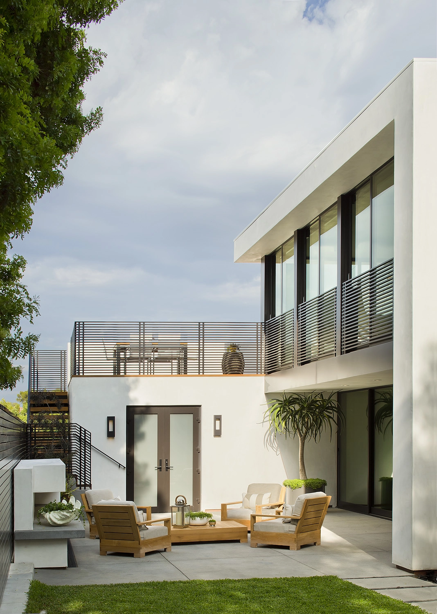
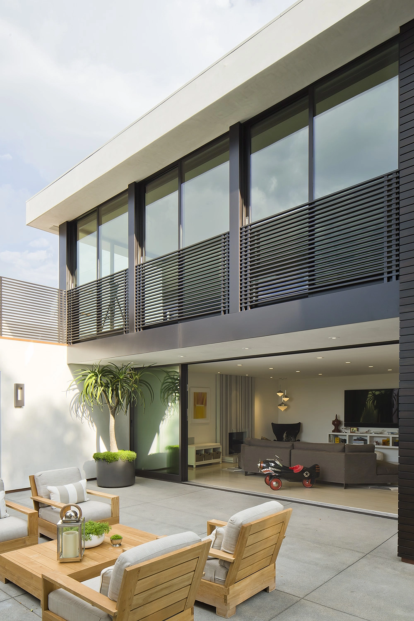
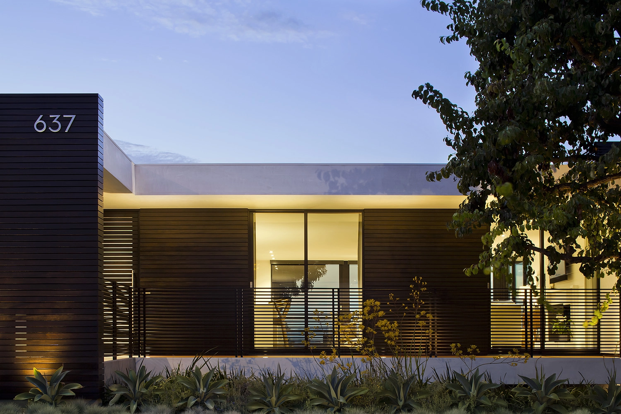
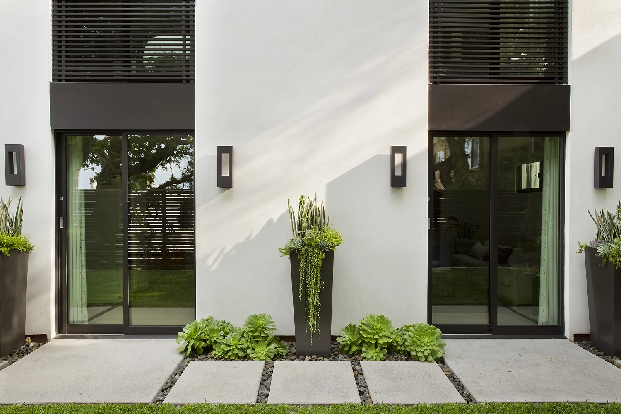
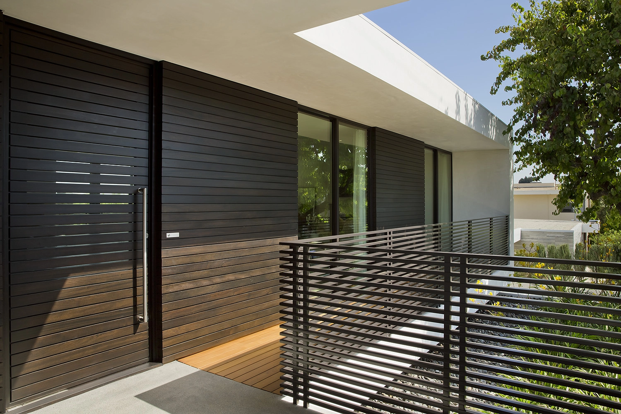
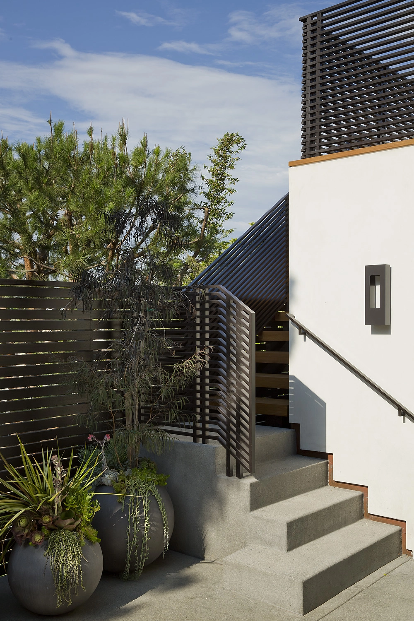
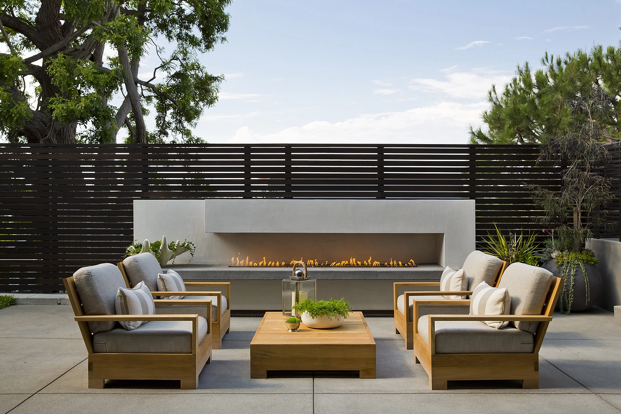
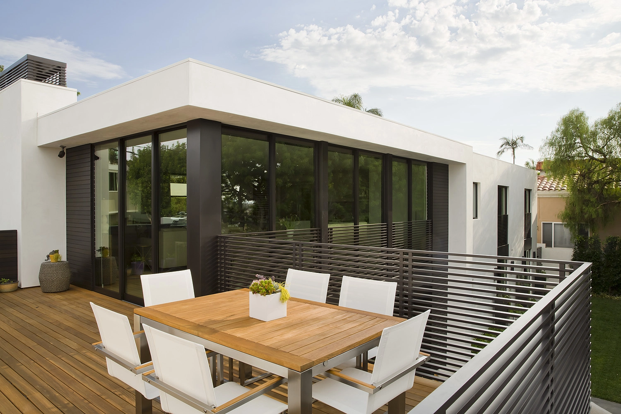
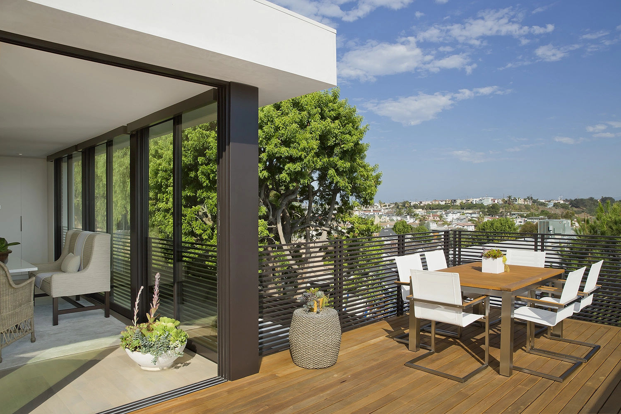
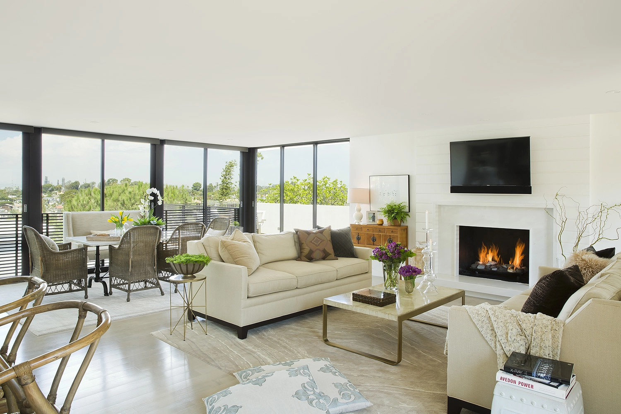
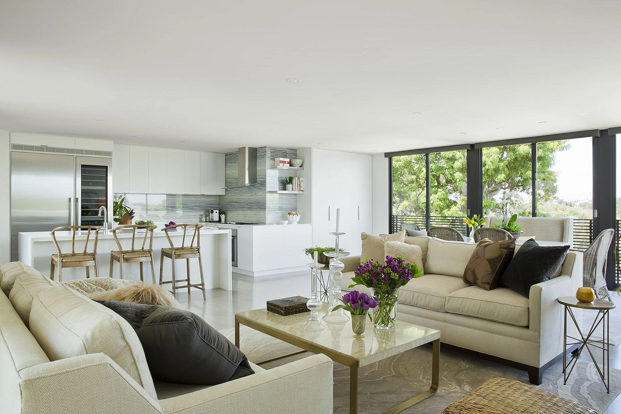
This 19th Street residence is a masterclass in spatial liberation, utilizing an open-concept framework to redefine the traditional beach house layout. The architecture focuses on the intersection of glass, steel, and light, creating a transparent living environment that captures the vibrant energy of Manhattan Beach while maintaining a sense of private enclosure.
The structural narrative is driven by the concept of uninterrupted volume. By utilizing long-span engineering and floor-to-ceiling glass systems, the primary living floor operates as a singular, continuous gallery. The design strategically positions the kitchen, dining, and lounge areas to capitalize on the coastal horizon, ensuring that the movement of the sun throughout the day becomes an integral part of the home’s interior experience.
Inside, the home adopts an architectural precision that highlights the rigor of its construction. A palette of cool-toned concrete, crisp gallery whites, and warm linear wood creates a balanced environment that feels both expansive and grounded. Every detail — from the floating staircases to the seamless flush-threshold transitions — is designed to minimize visual noise, allowing the structural proportions and the surrounding coastal atmosphere to take center stage.
Whether you’re full of ideas or need inspiration, our complimentary discovery call is the best first step. No pressure, no prep needed – just preferences and curiosity.