General Contractor
DMiles Group Inc
Interior Designer
Kellie Eserts Interiors
Landscape Design
Jones Landscapes
Photography:
Manolo Langis
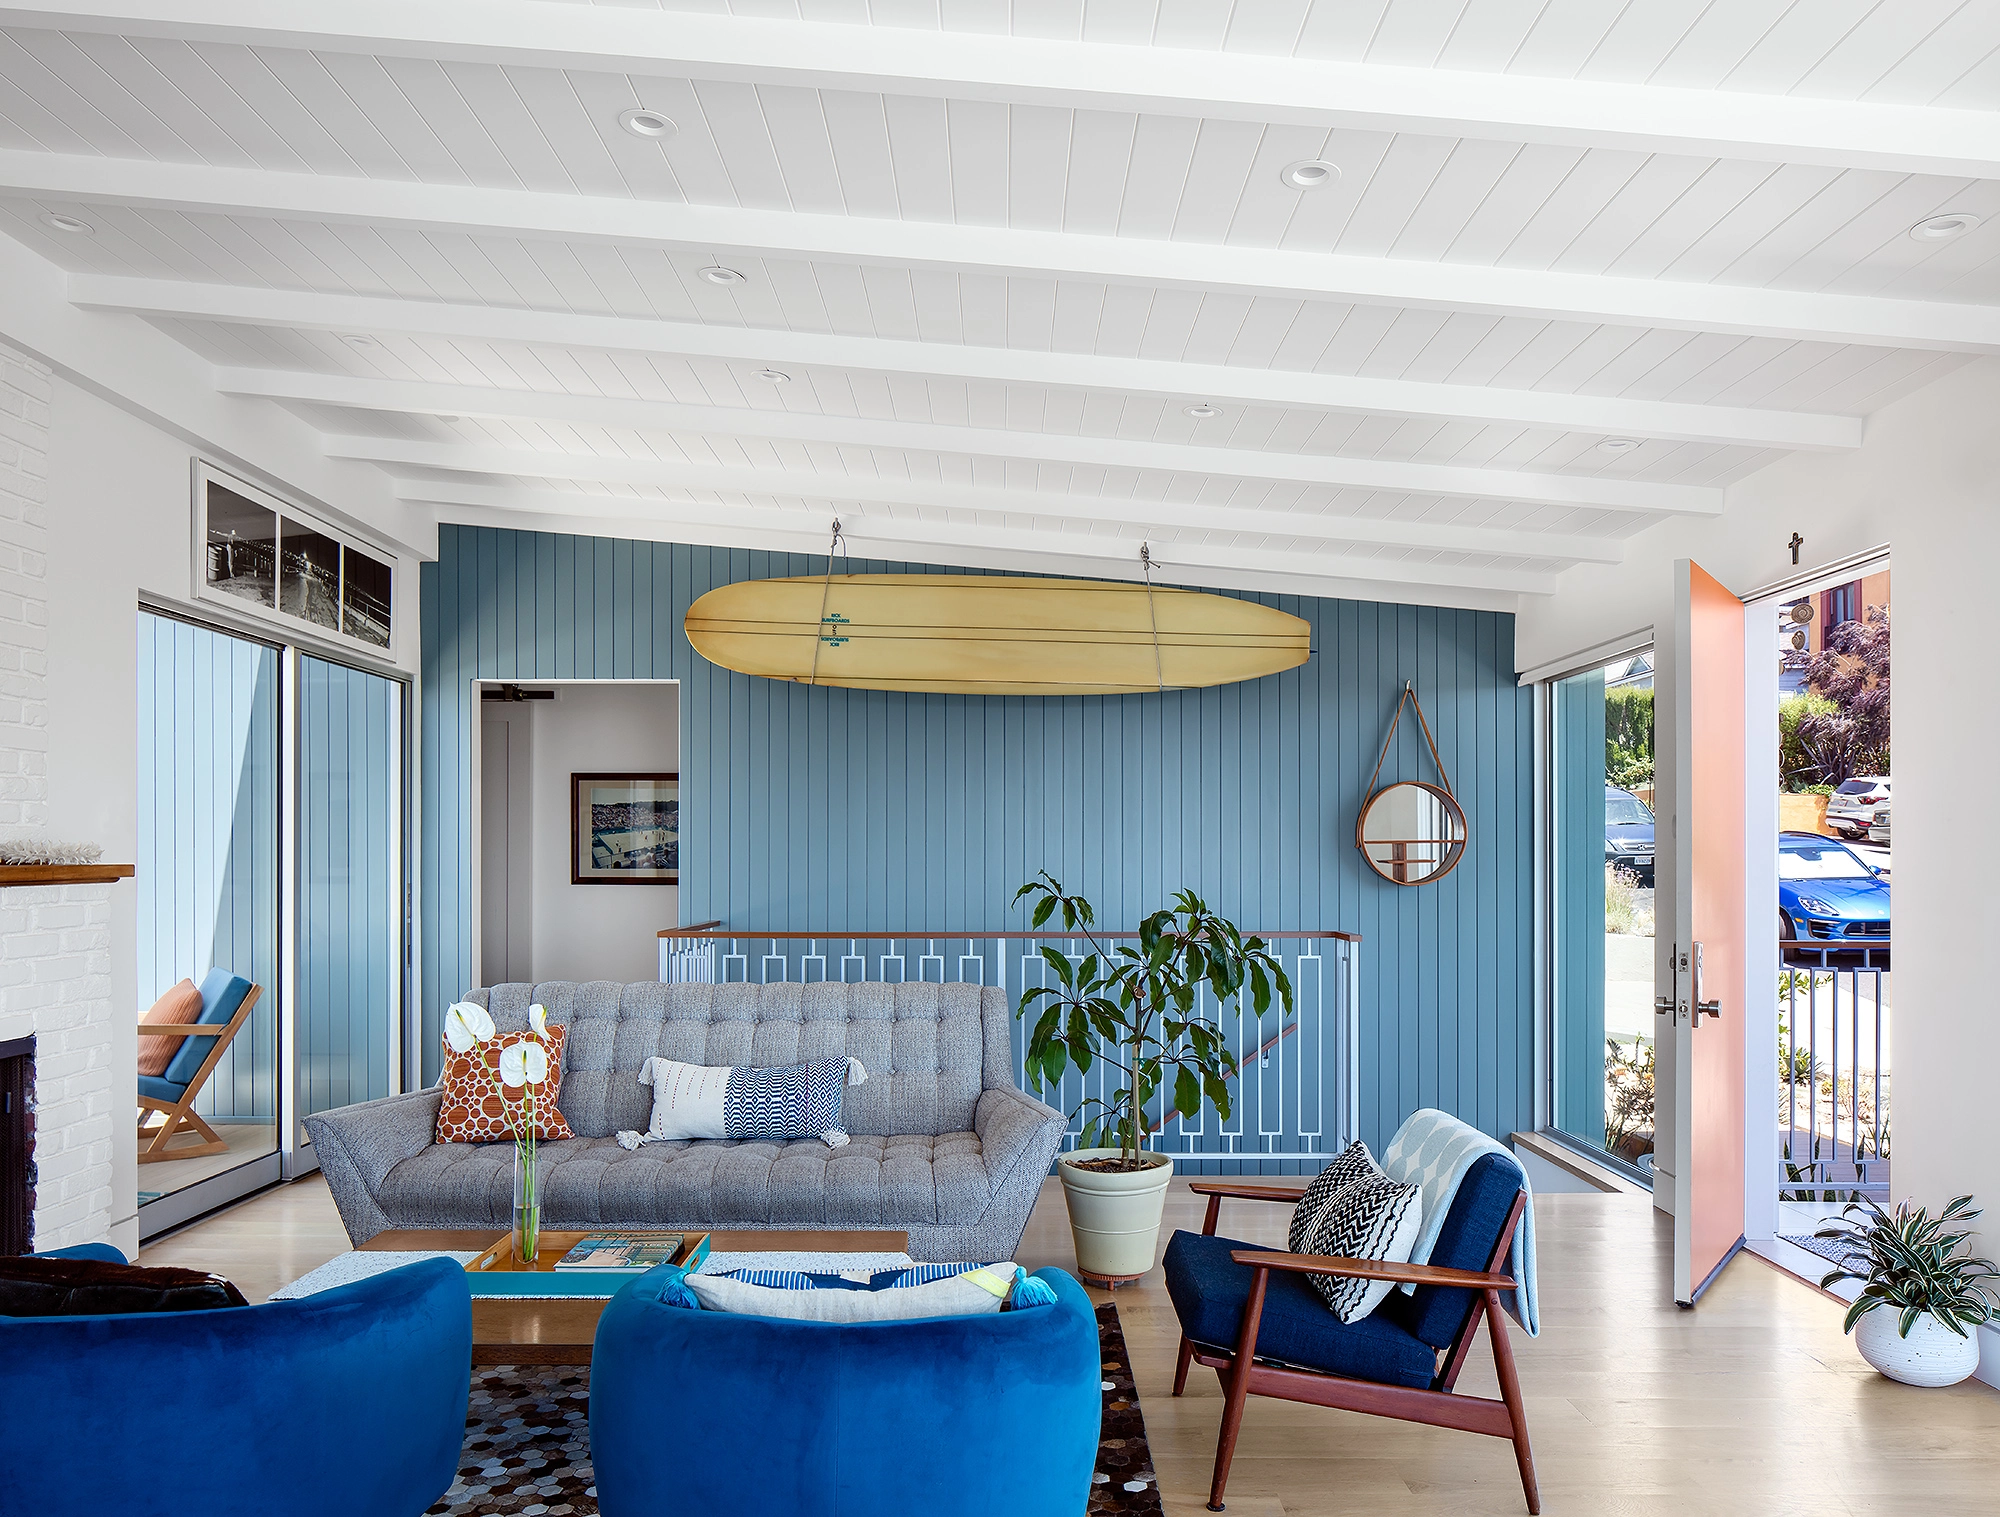
This Manhattan Beach residence draws inspiration from the bold, light-filled aesthetic of Australian contemporary architecture, emphasizing a raw yet refined connection to the elements. The design utilizes a high-contrast palette and robust materiality — featuring deep charcoal accents against warm, natural textures—to create a striking presence that feels both grounded and expansive.
The architectural narrative is defined by its transparency and verticality. Large-format windows and sliding glass walls are strategically positioned to dissolve the boundaries between the interior and the coastal environment. The primary living zone is designed as a breezy, open-concept volume, allowing the Southern California sun to activate the home’s various levels and highlighting the structural clarity of the design.
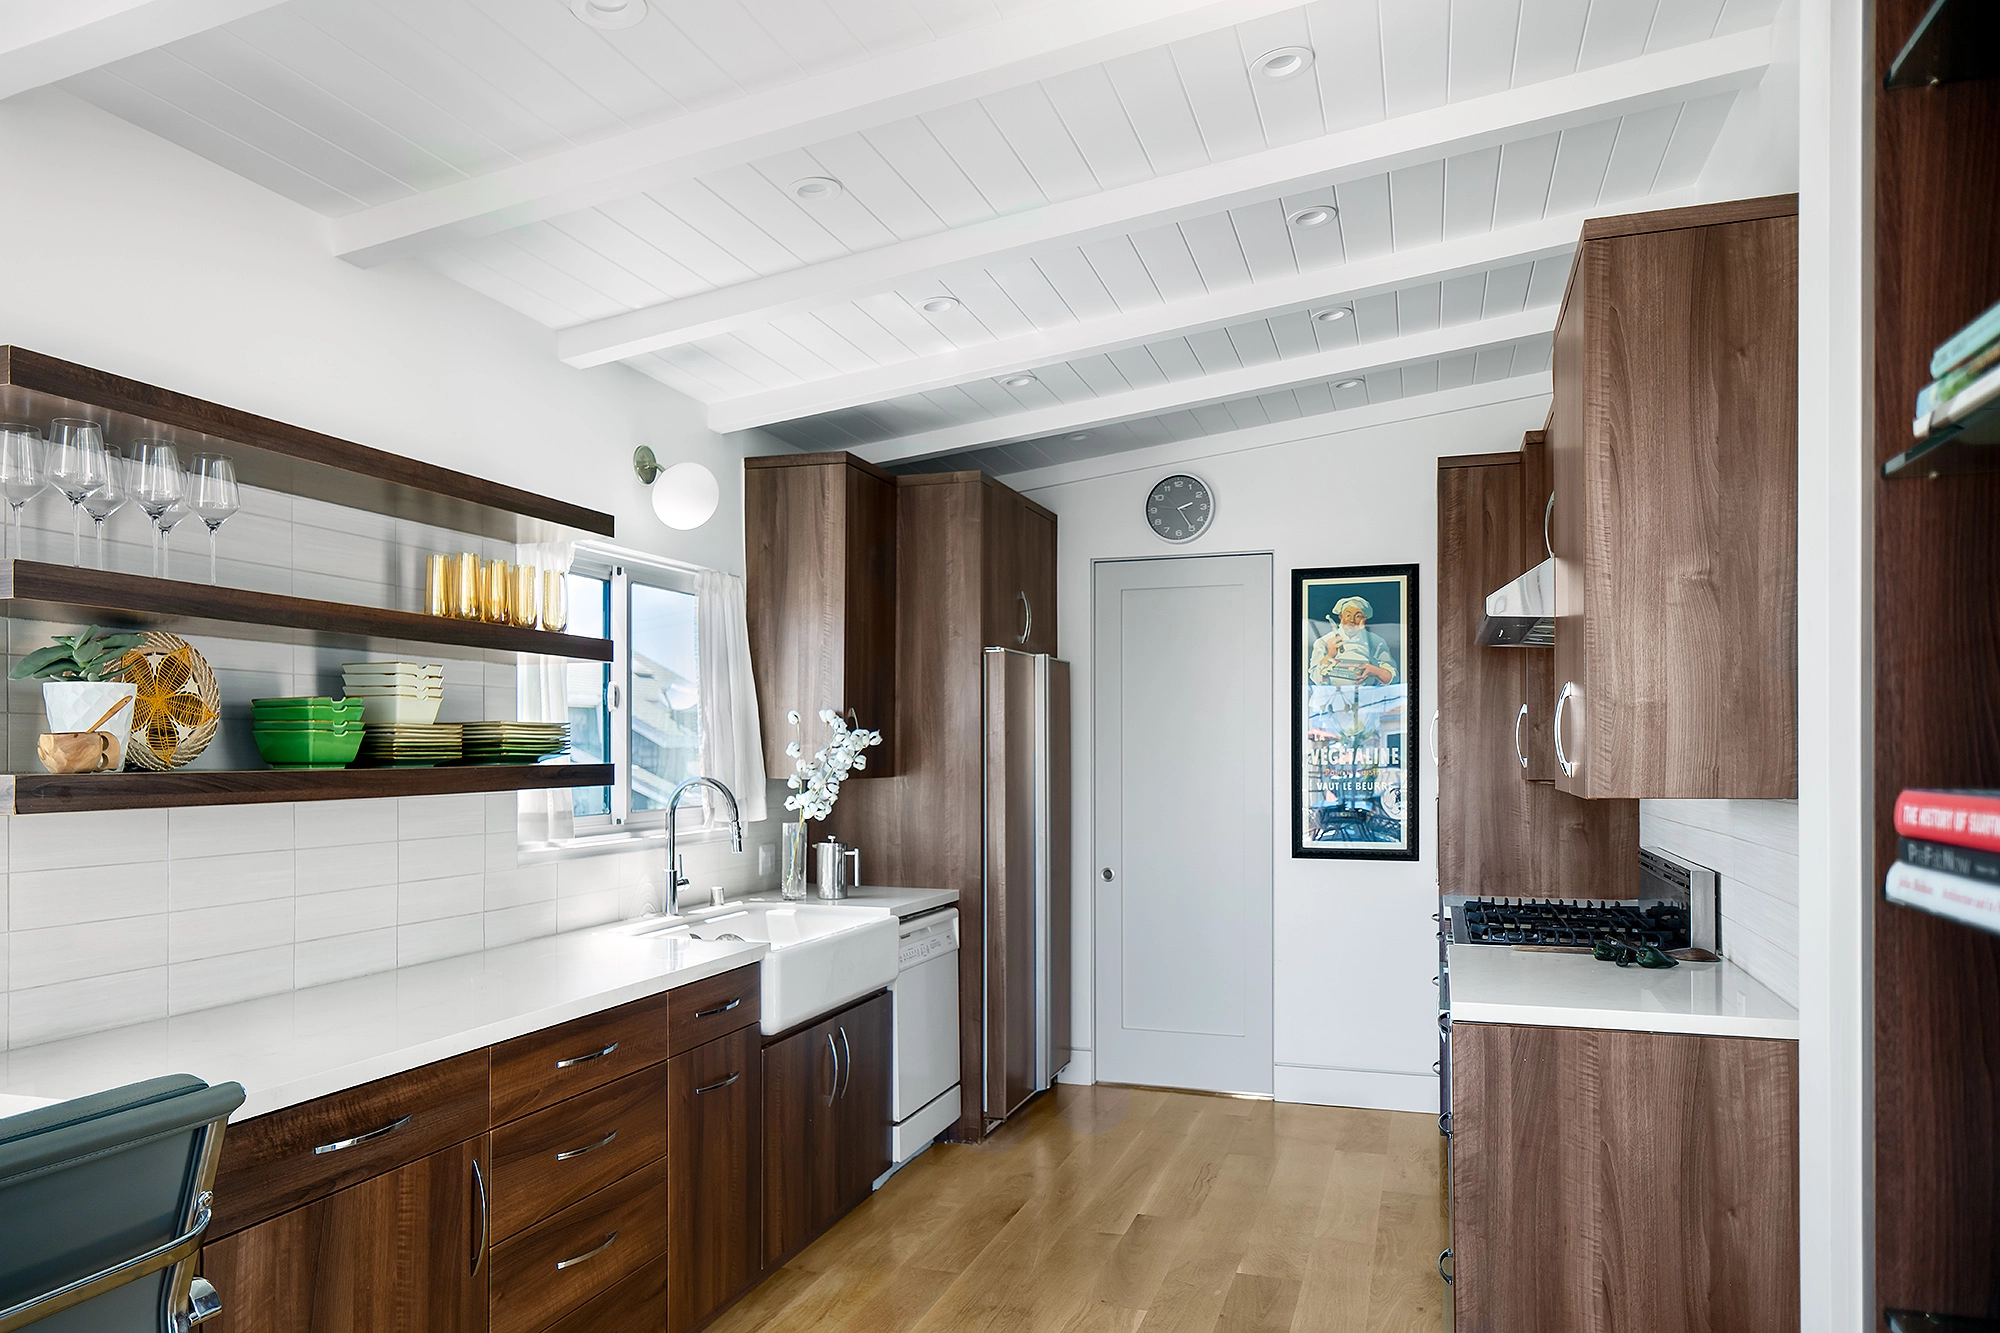
Inside, the residence embraces a grounded modernism that prioritizes warmth over sterile minimalism. A palette of soft charcoal, olive, and earthy neutrals is layered with weathered wood and natural stone, ensuring the expansive volumes feel both intimate and soulful. Every element—from the streamlined kitchen to the secluded outdoor terraces—is executed with a focus on seamless movement and a relaxed, high-end luxury that feels perfectly at home in a coastal setting.
Whether you’re full of ideas or need inspiration, our complimentary discovery call is the best first step. No pressure, no prep needed – just preferences and curiosity.