Structural Engineer
Niver Engineering
General Contractor
JSE Construction
Photography:
Manolo Langis
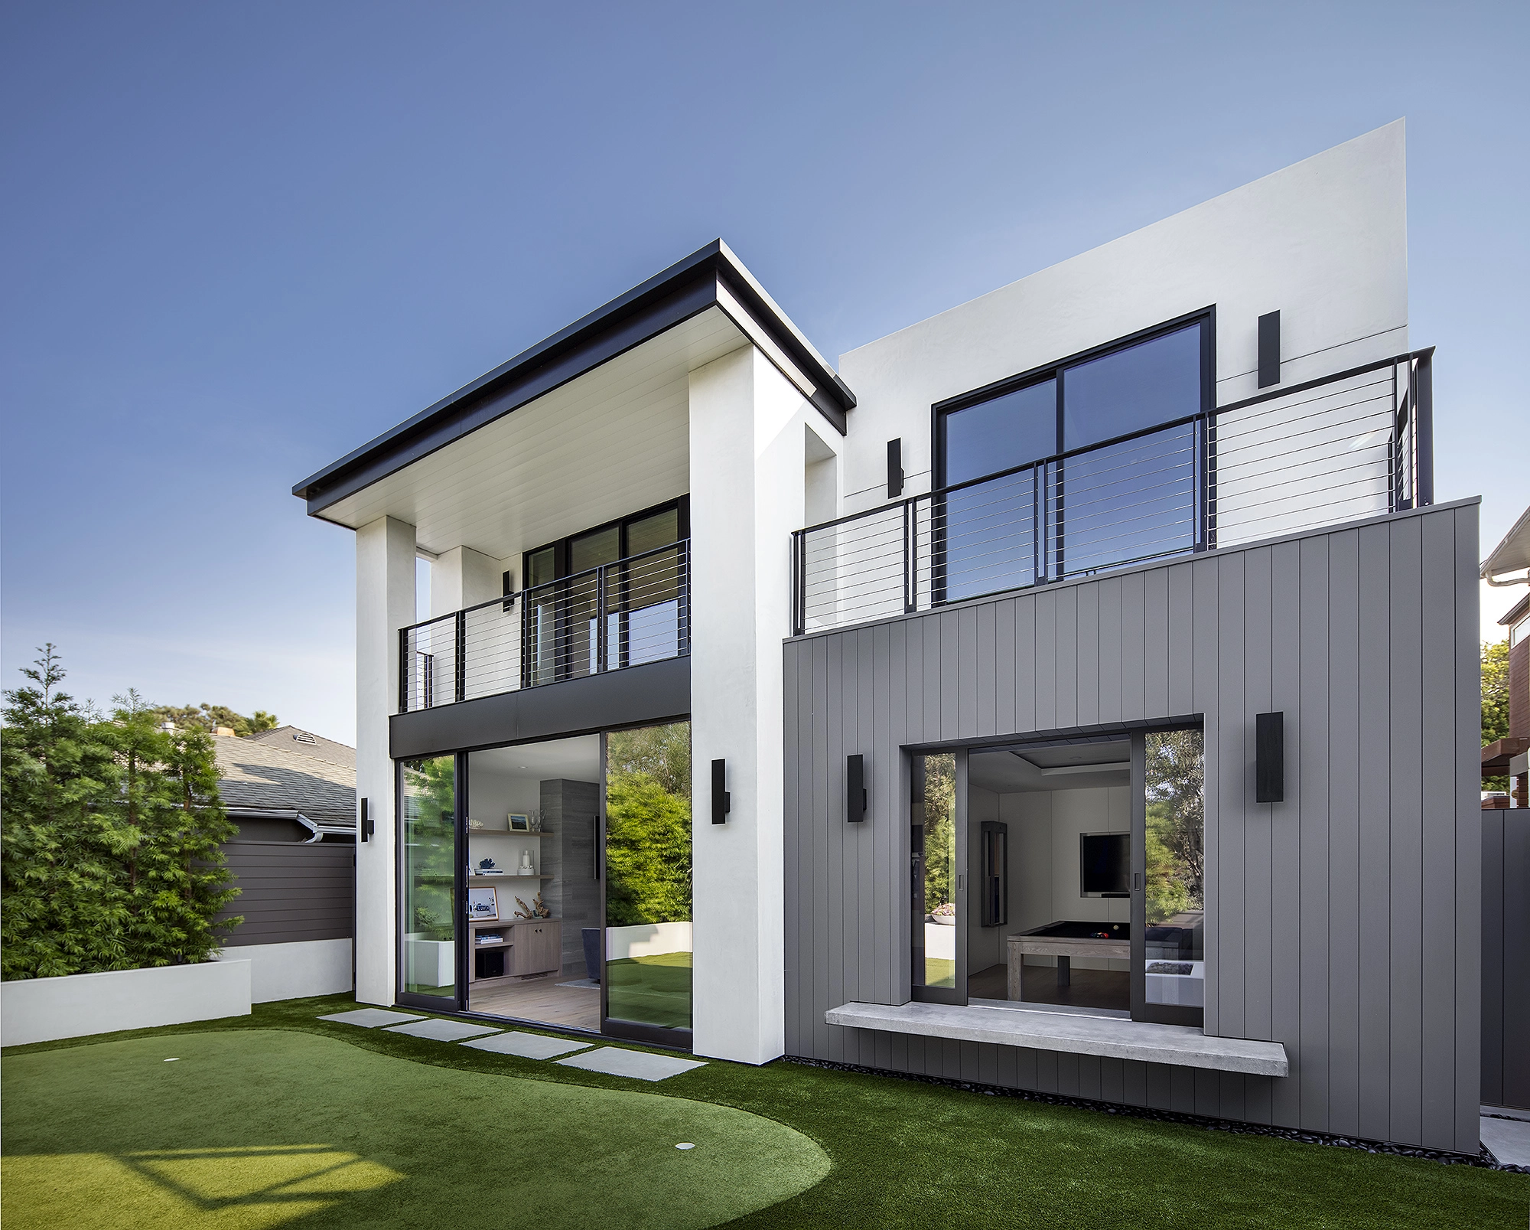
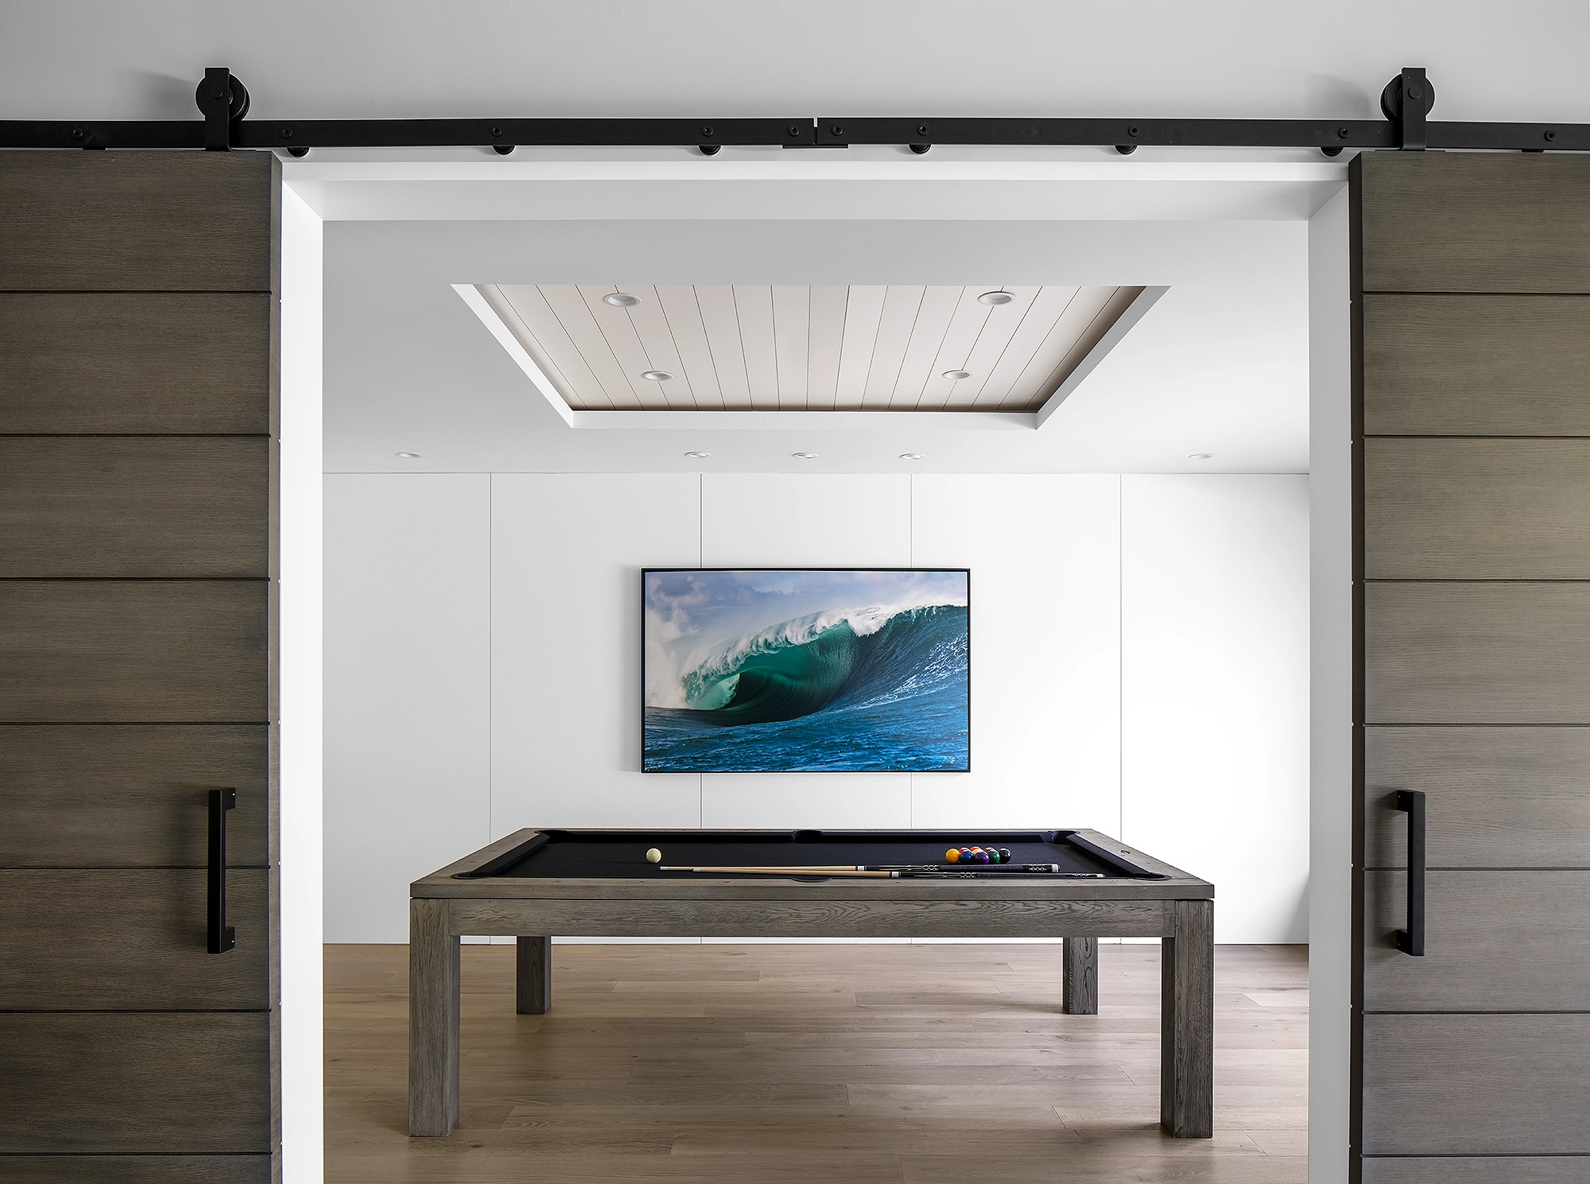
This Manhattan Beach residence is a masterclass in modern coastal architecture, designed to celebrate the seamless intersection of indoor comfort and outdoor vitality. The design utilizes a clean, contemporary framework to create a home that feels both structurally bold and deeply connected to the relaxed spirit of its surroundings.
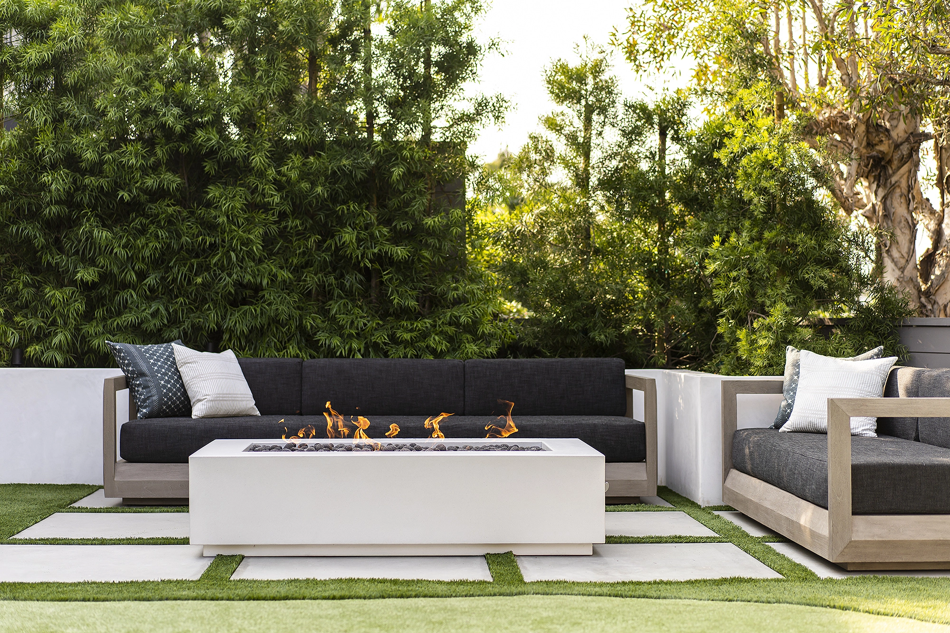
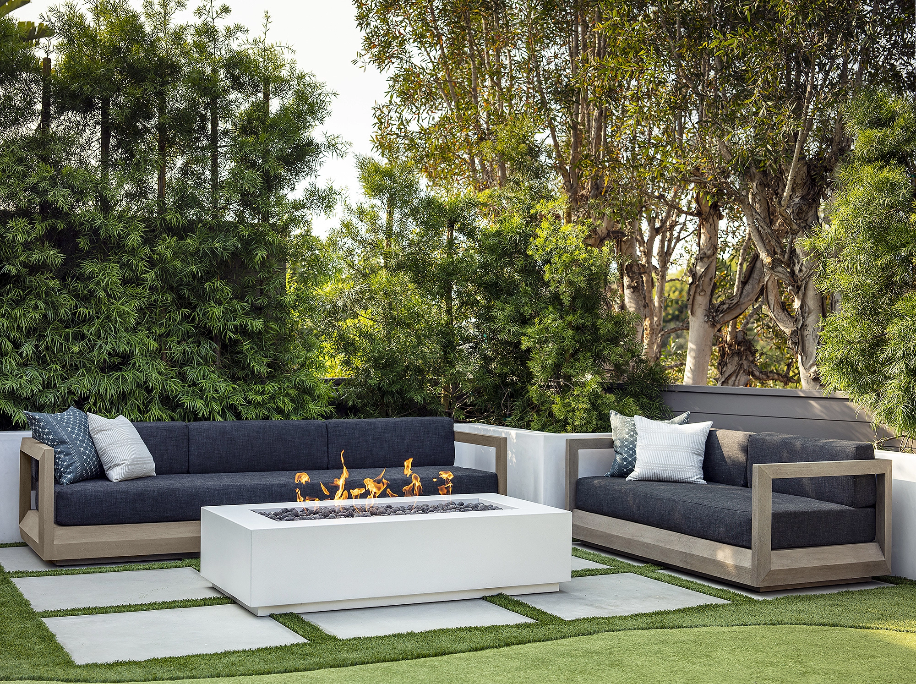
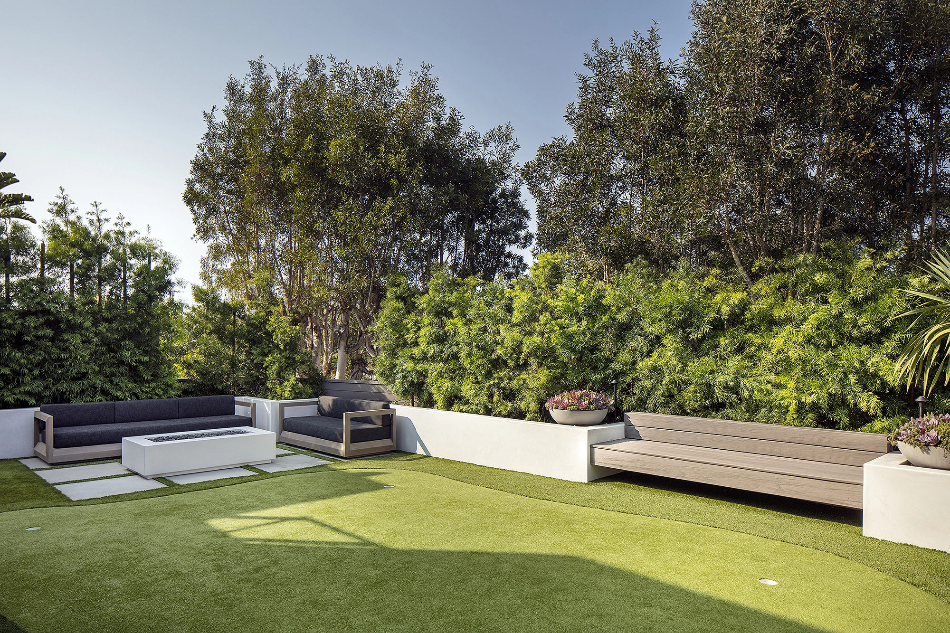
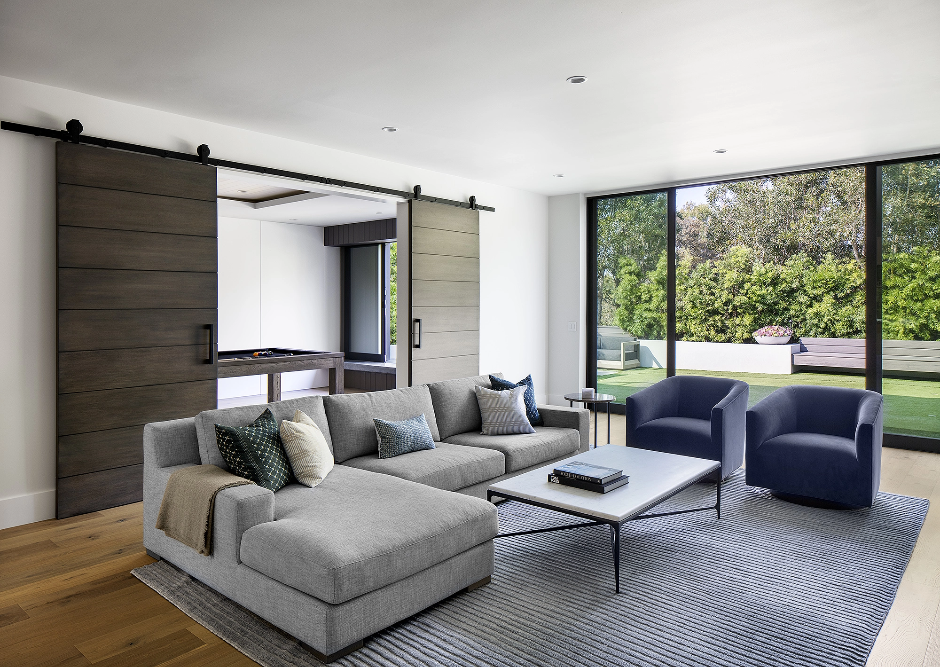
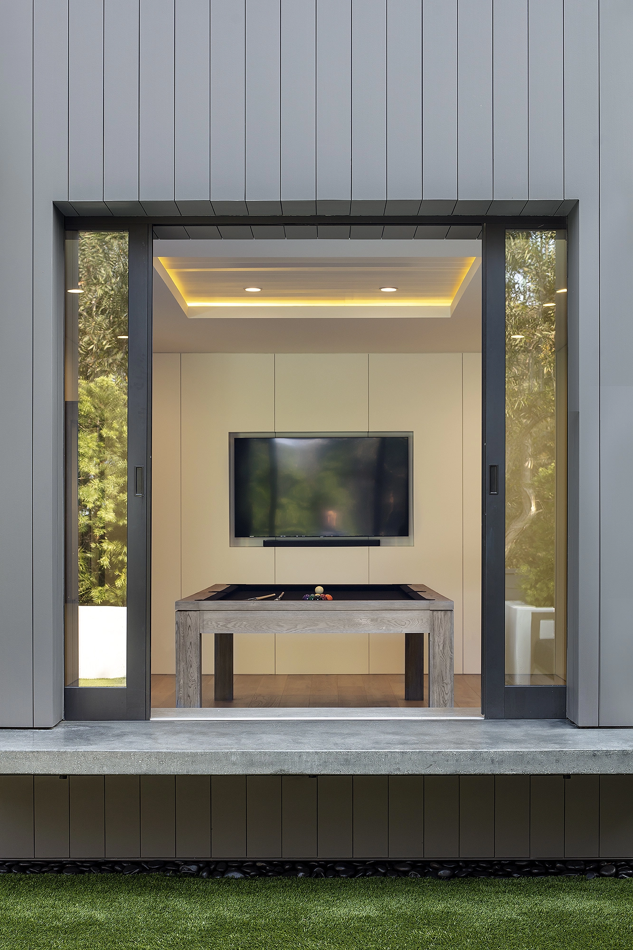
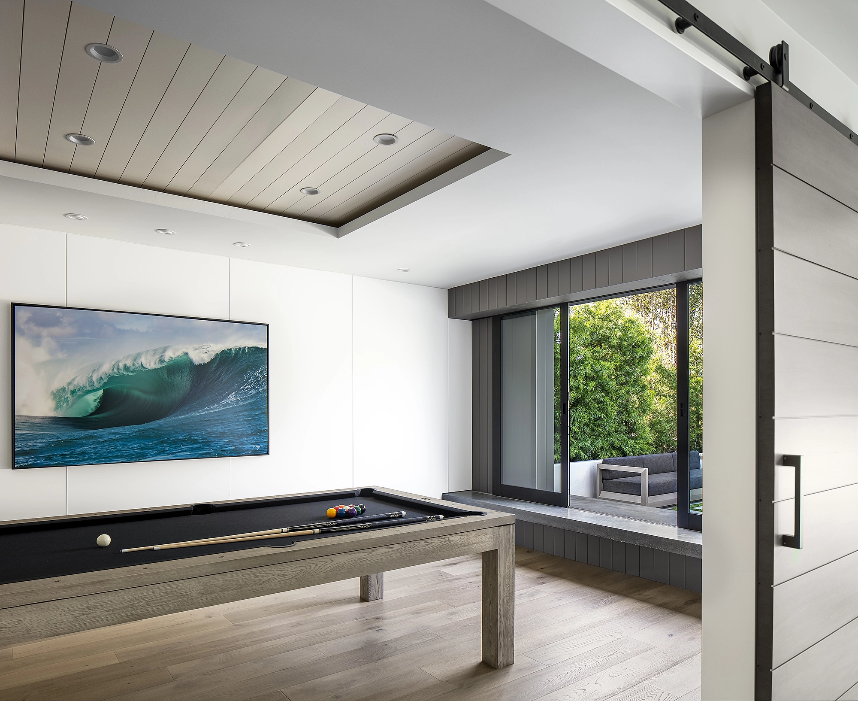
The home’s layout is centered on a dramatic, open-concept living zone that dissolves the boundaries of the traditional floor plan. Large-scale sliding glass panels open the primary social spaces to a private outdoor sanctuary, allowing the coastal breeze and natural light to flow through the heart of the residence. This integration is anchored by a curated outdoor lounge area, featuring a fire pit and social seating designed for the quintessential Southern California lifestyle.
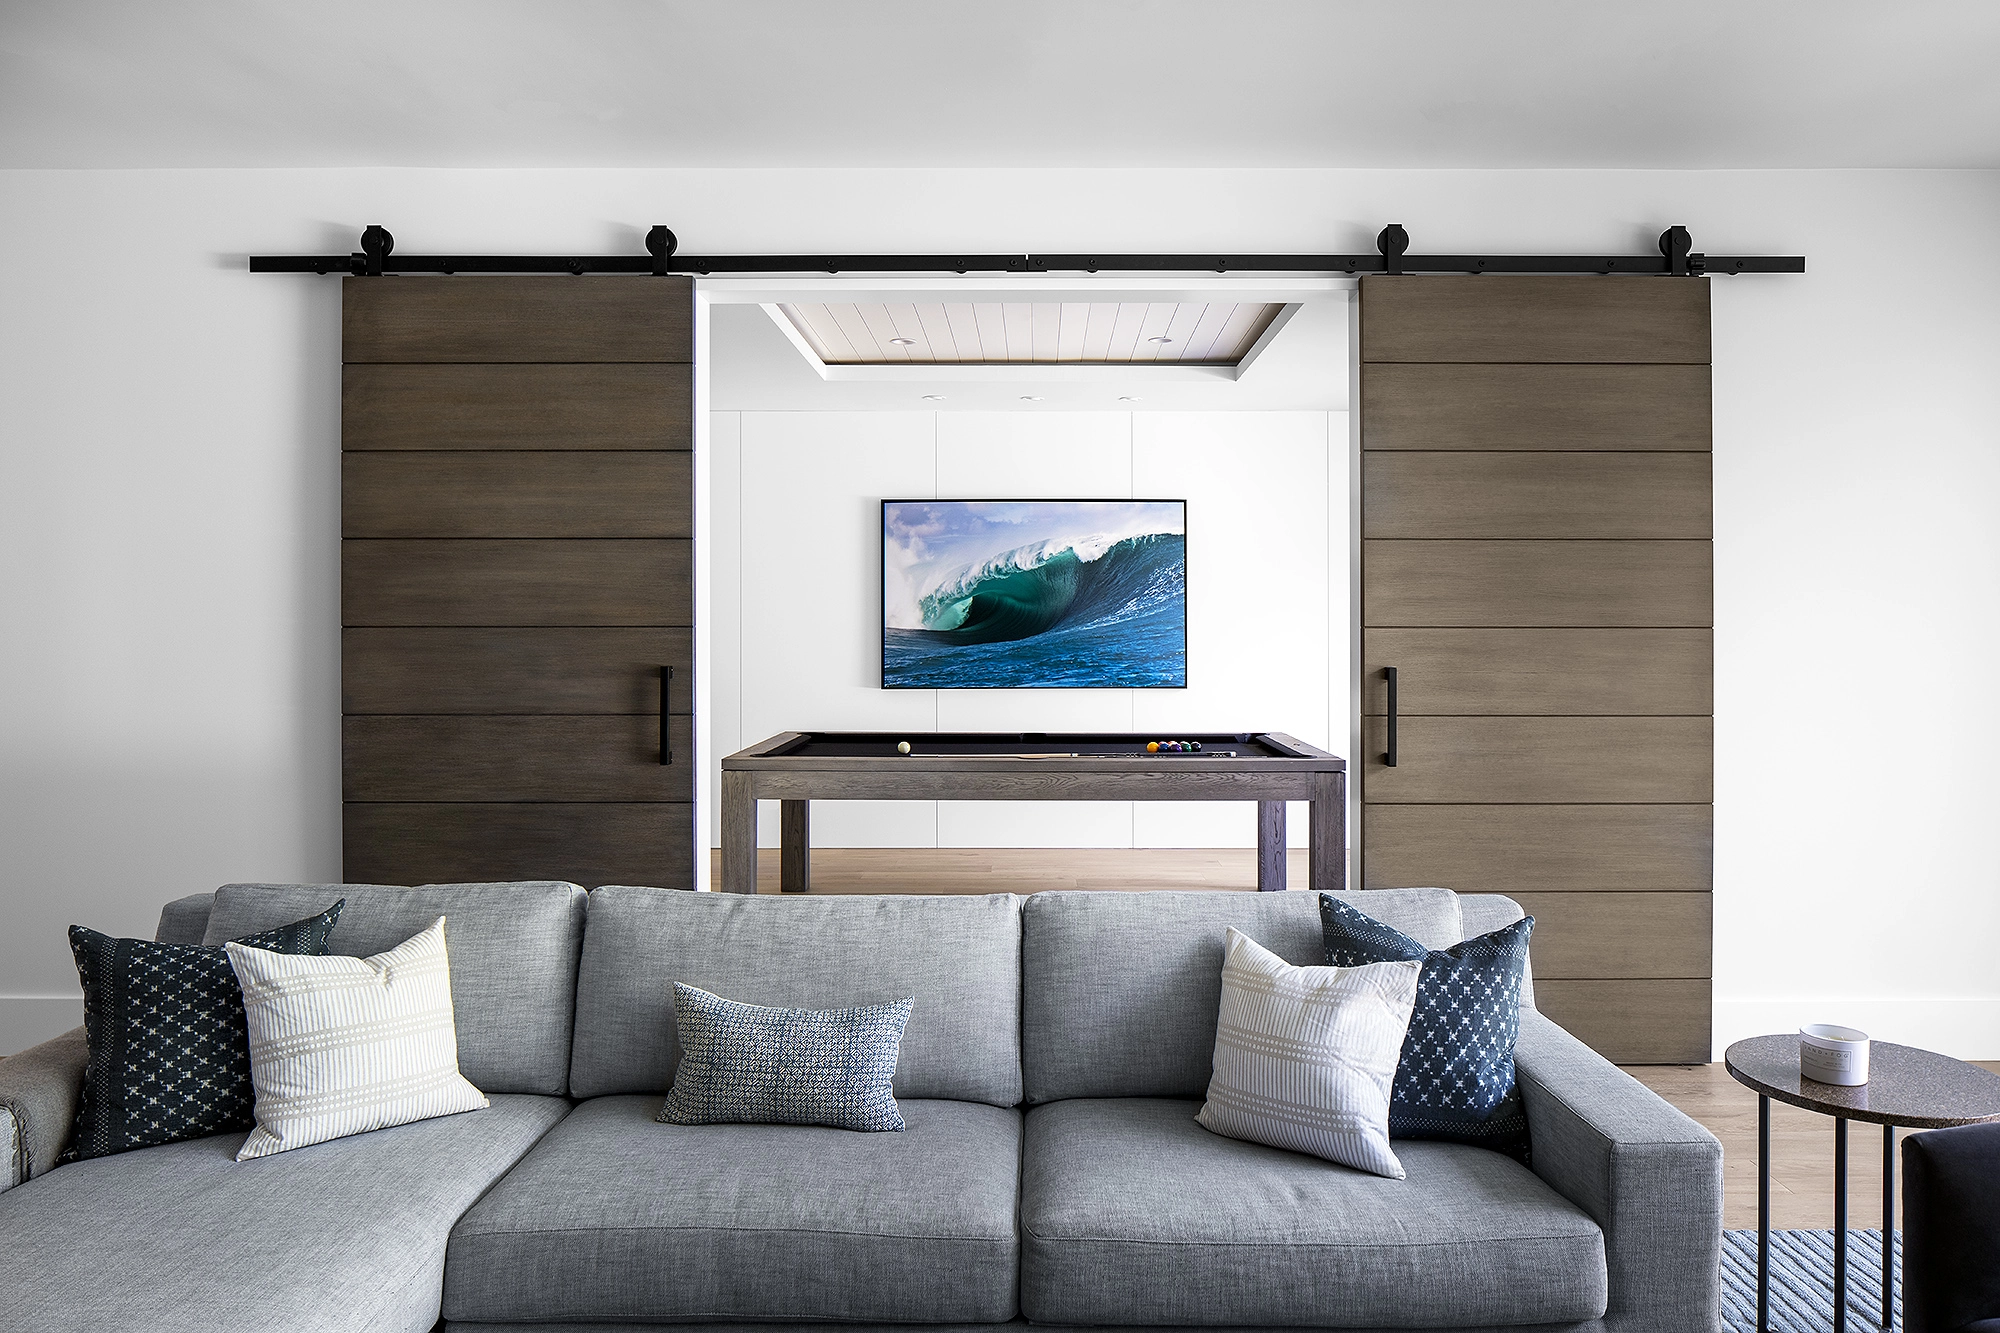
Inside, the aesthetic reflects a refined, “lived-in” modernism. A palette of warm neutrals and soft earthy tones is layered with tactile materials—from smooth stone surfaces to warm wood finishes—ensuring the high-ceilinged volumes remain intimate and inviting. Every detail, from the professional-grade kitchen to the serene private quarters, is executed with a focus on flow, function, and a sense of enduring calm.
Whether you’re full of ideas or need inspiration, our complimentary discovery call is the best first step. No pressure, no prep needed – just preferences and curiosity.