General Contractor
Shawn Nelson Builders
Photography:
Manolo Langis
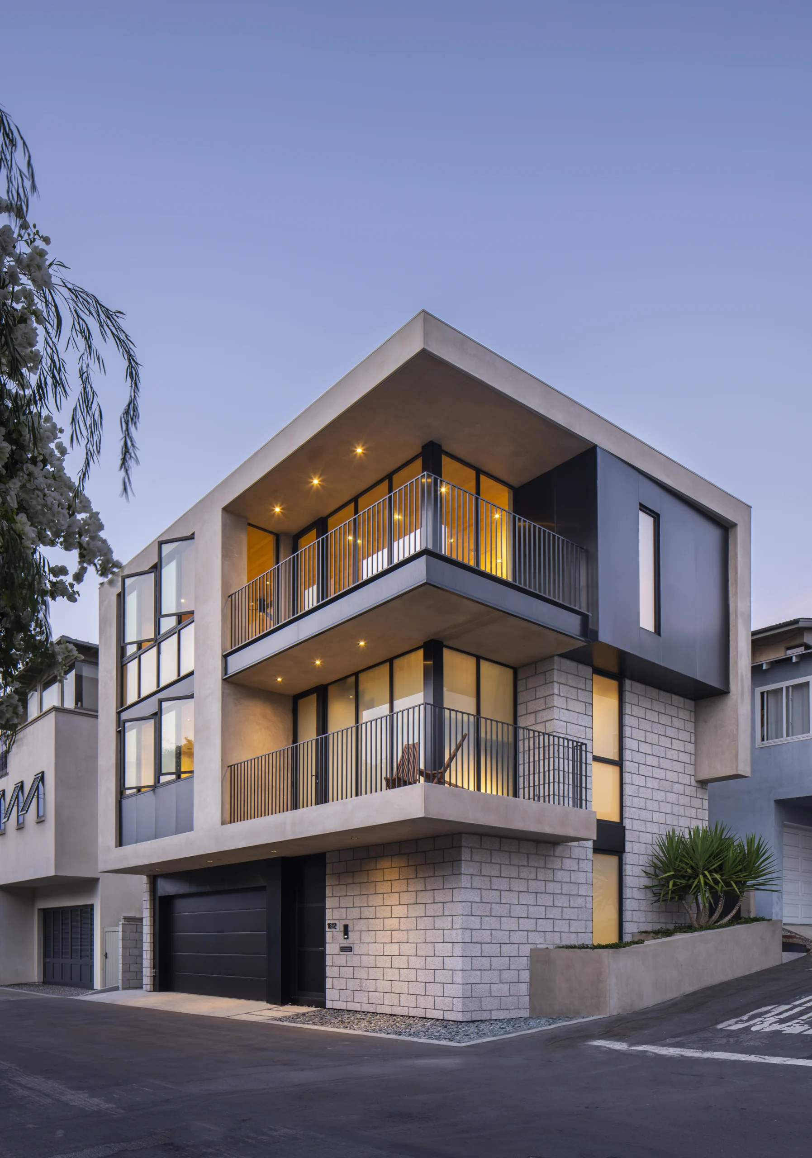
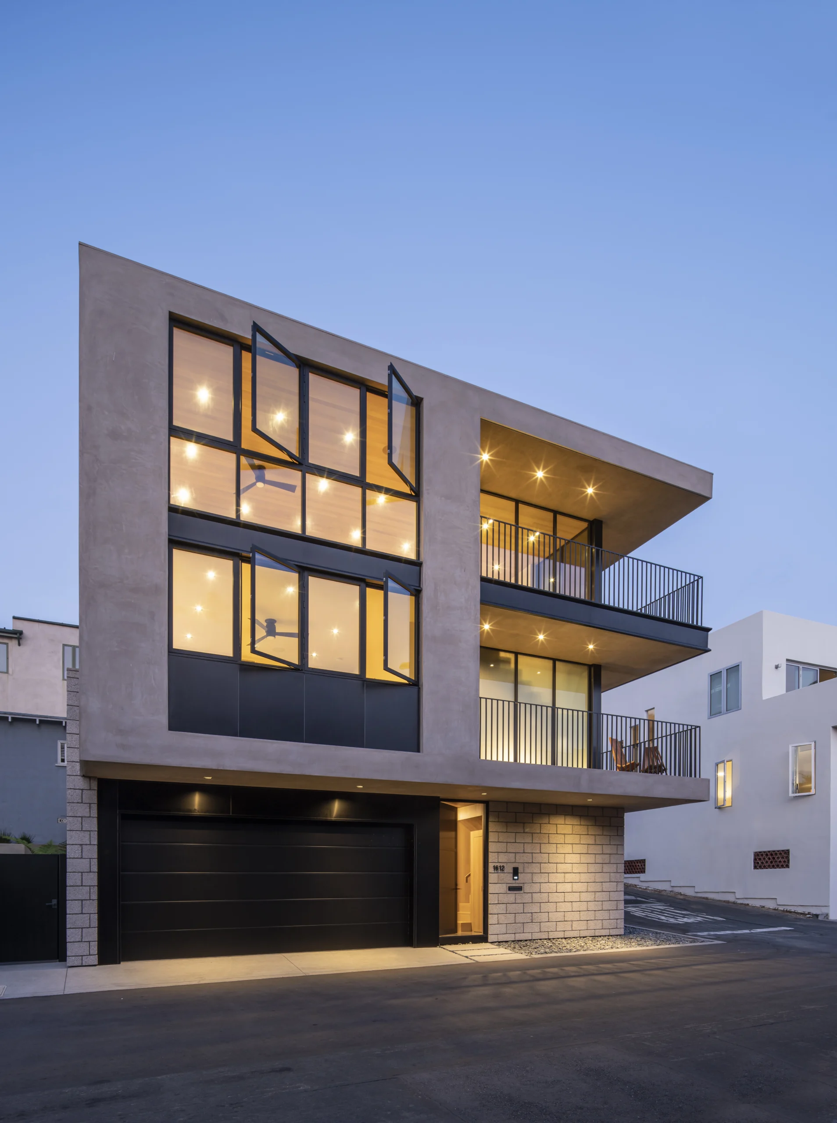
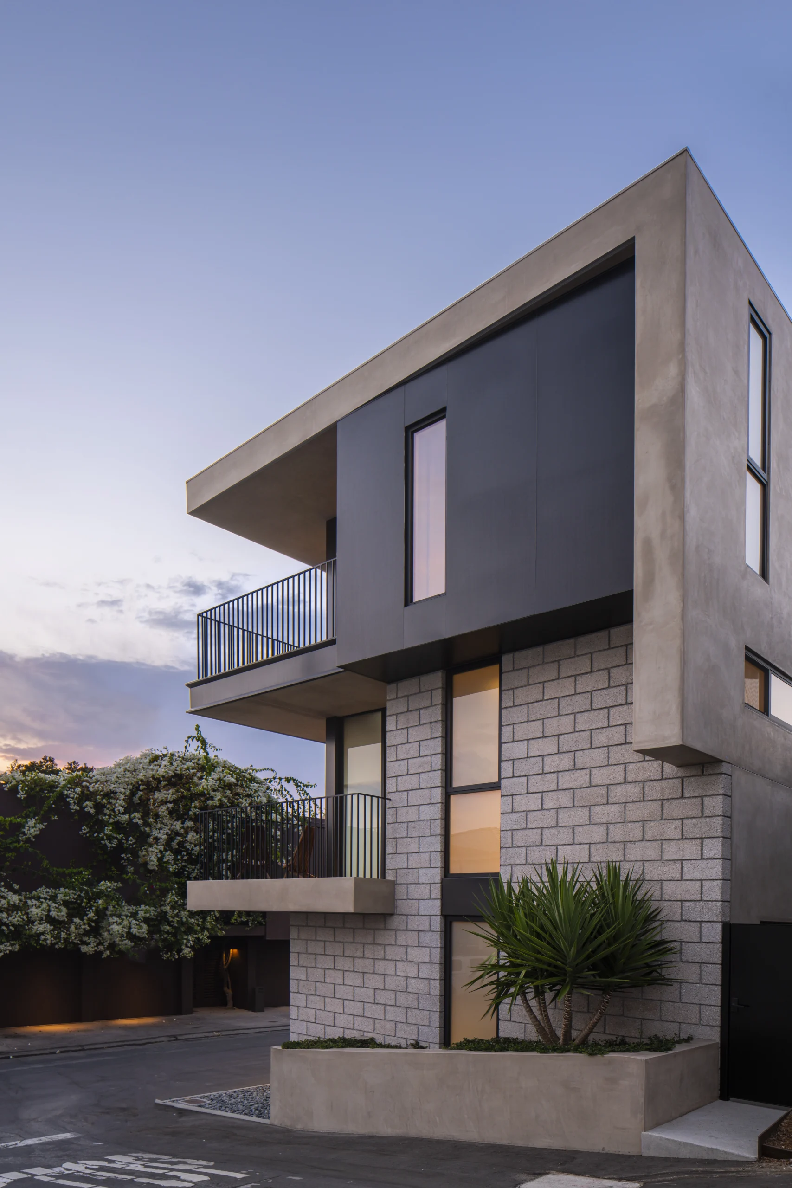
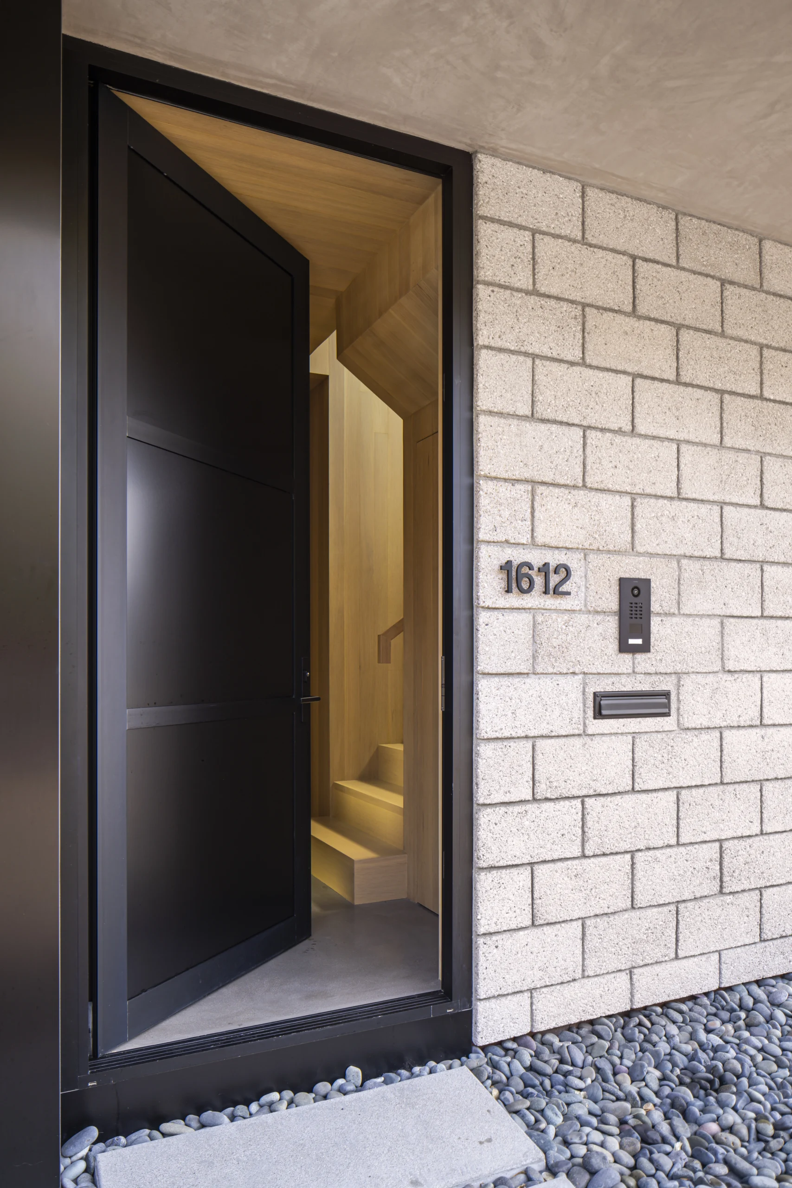
This Manhattan Beach residence is a study in geometric precision and refined materiality. Designed with a clean, minimalist architectural language, the home utilizes a series of stacked volumes and deep recesses to create a facade that is both strikingly modern and functionally protected. The design prioritizes a sense of quiet luxury, where the beauty of the structure lies in its proportions and the subtle play of light against its surfaces.
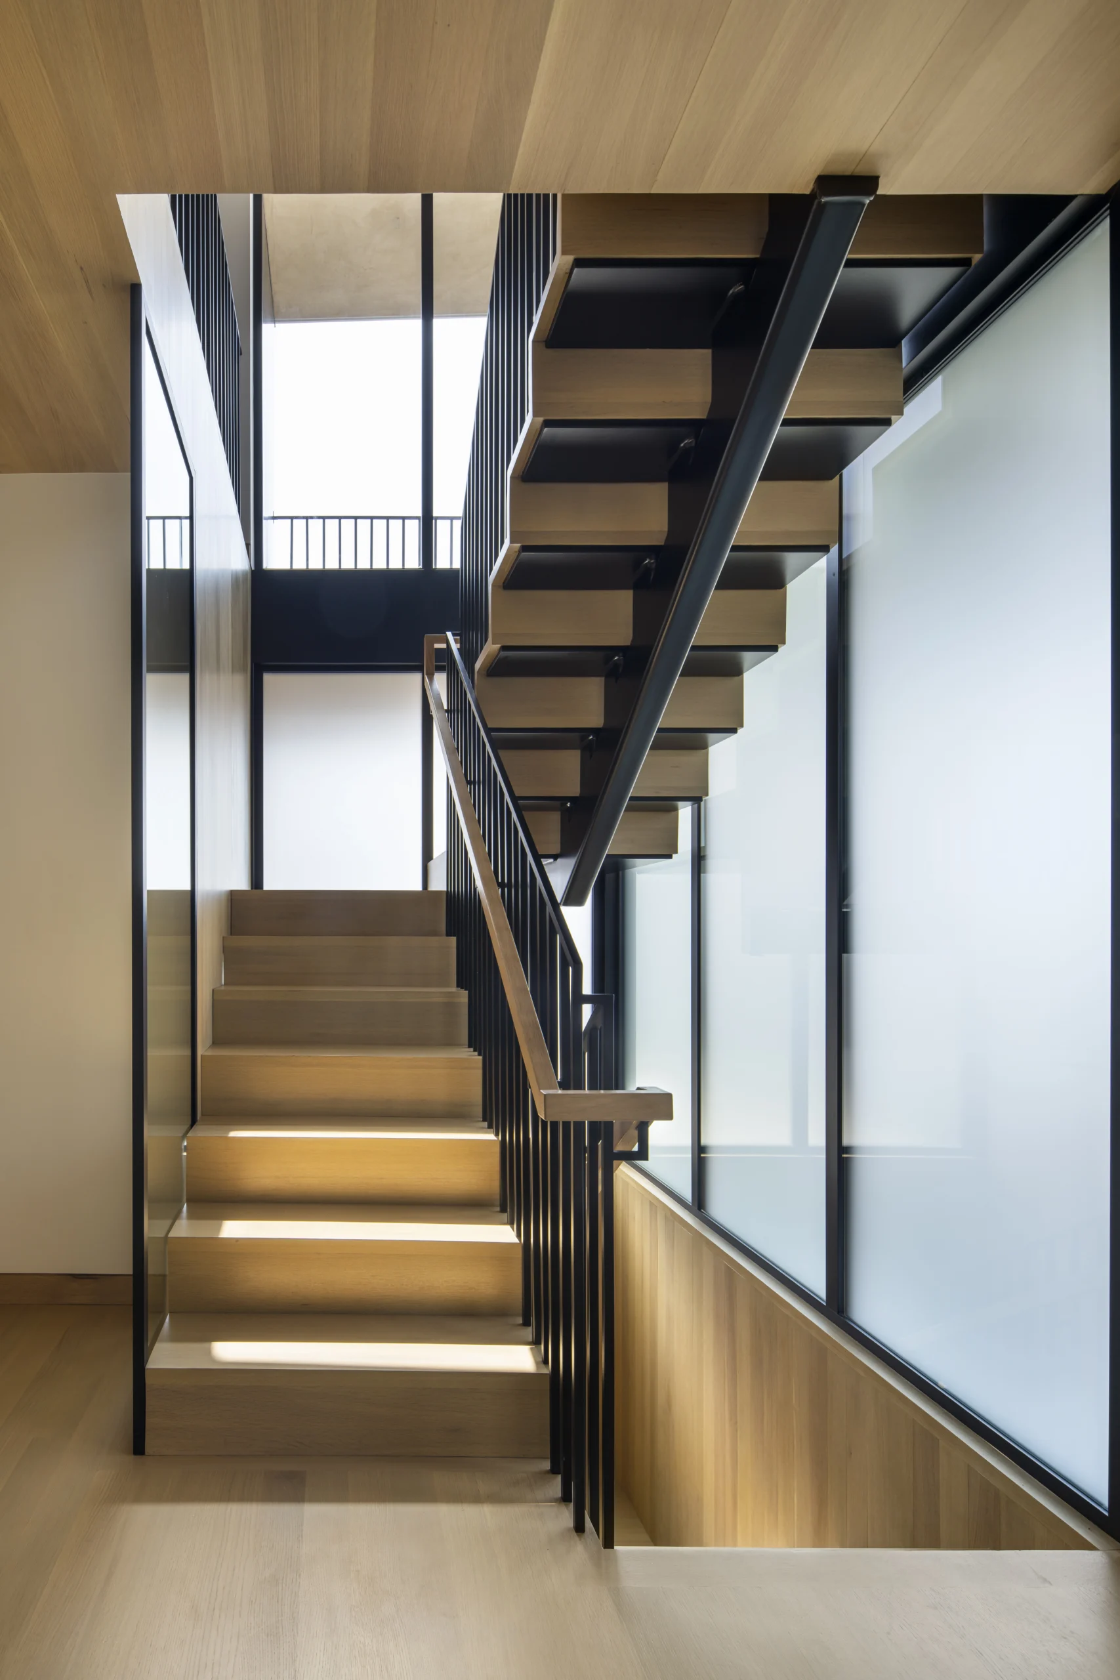
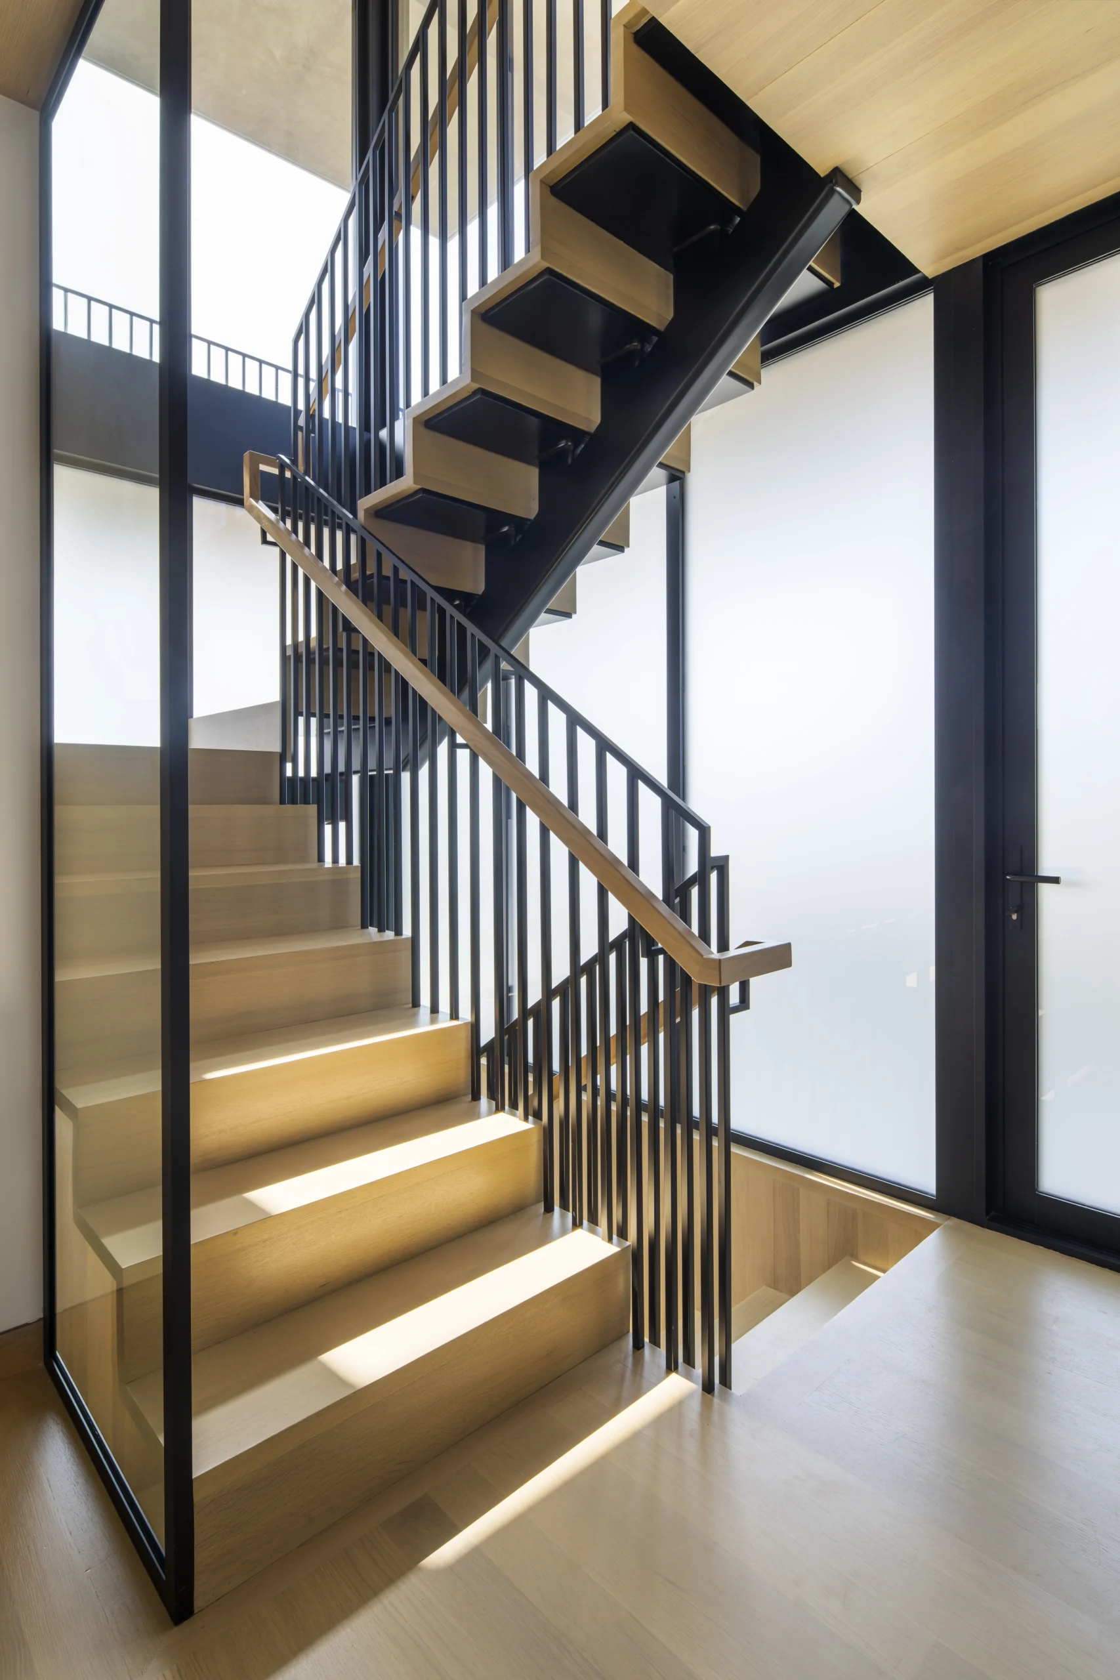
The home is organized around a central concept of “transparency within privacy.” Expansive floor-to-ceiling glass walls are strategically positioned to invite abundant natural light into the core of the house while maintaining a sense of secluded sanctuary. Seamless transitions lead to private outdoor terraces, allowing the coastal air to circulate freely through the open-concept living zones.
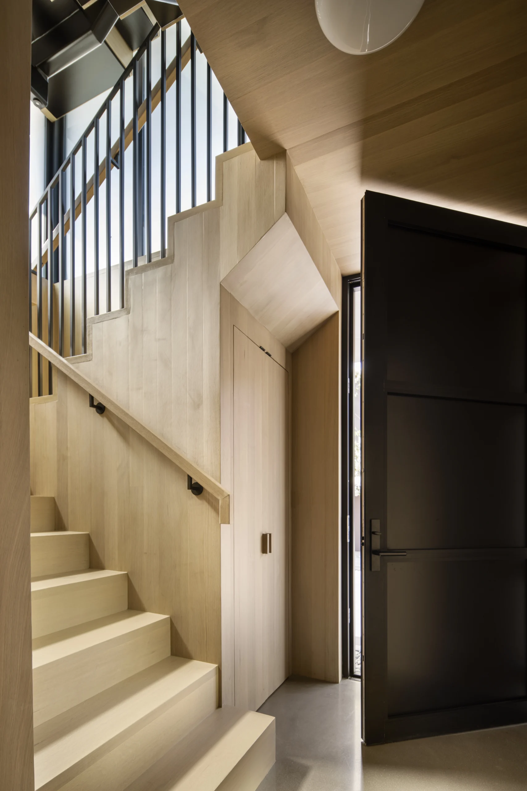
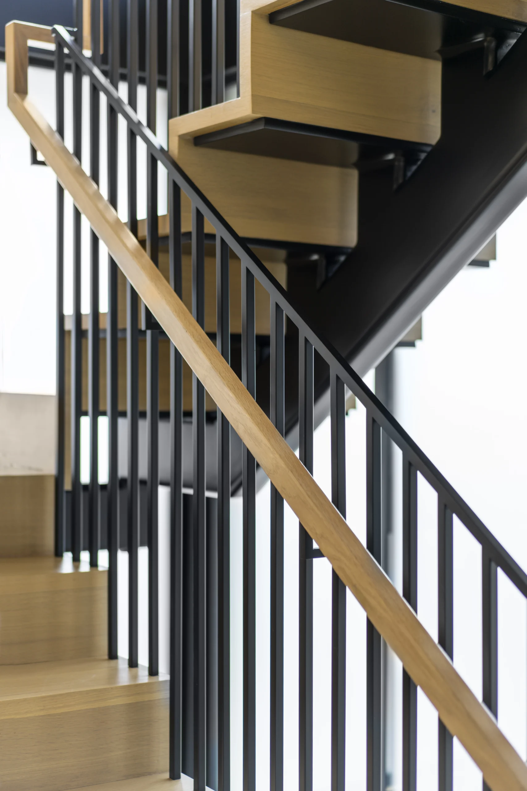
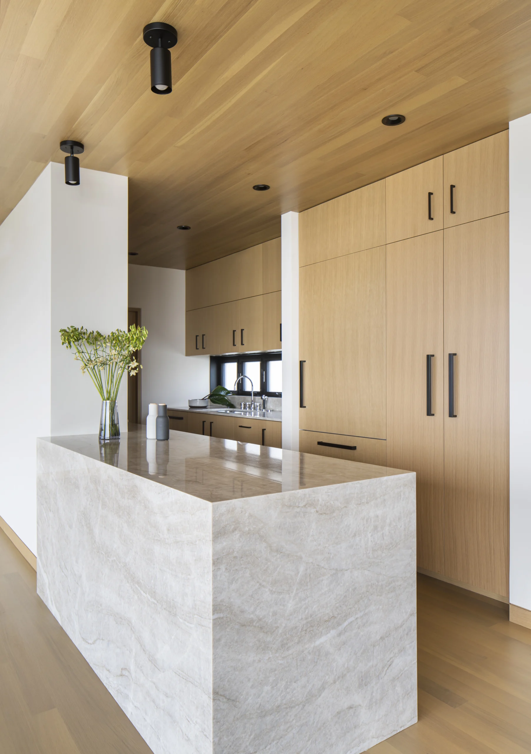
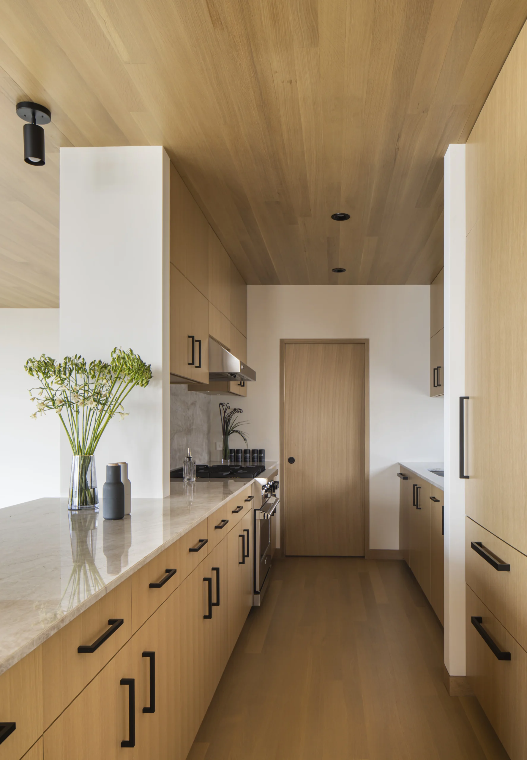
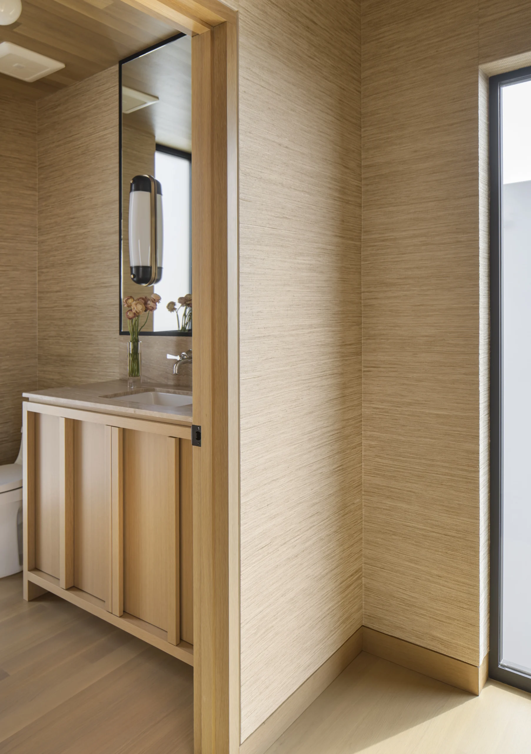
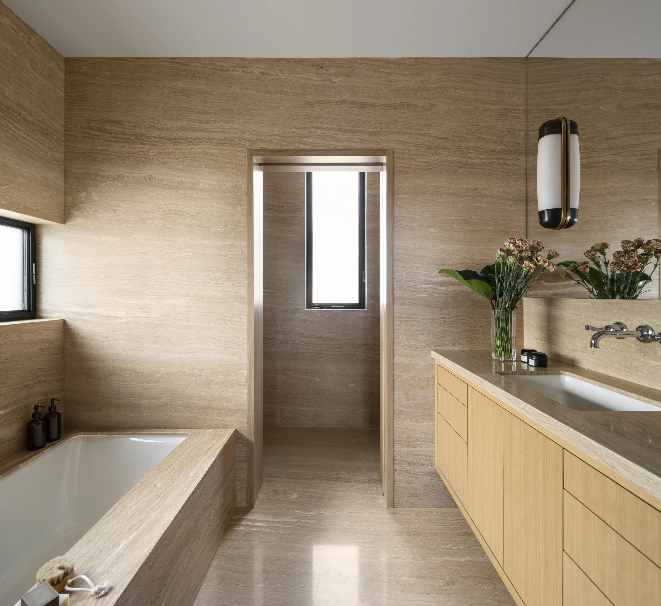
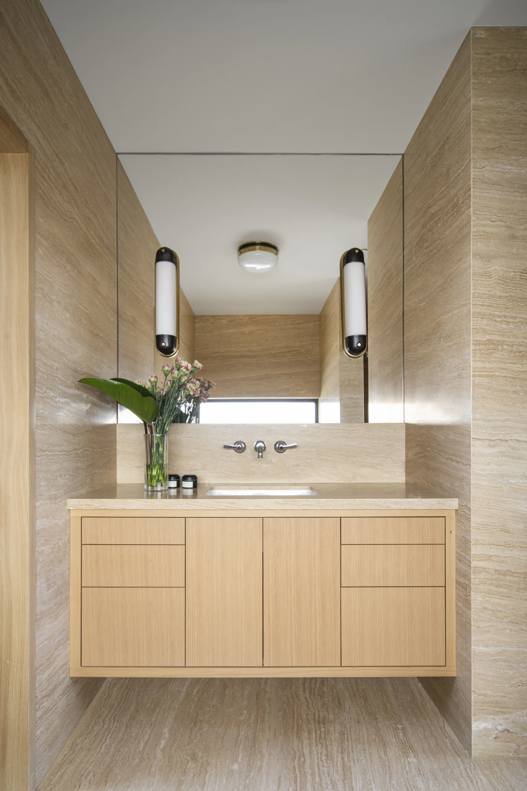
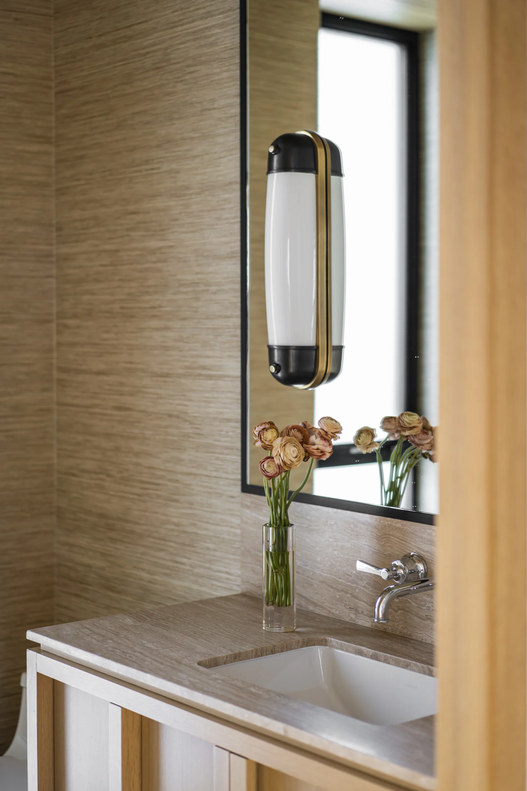
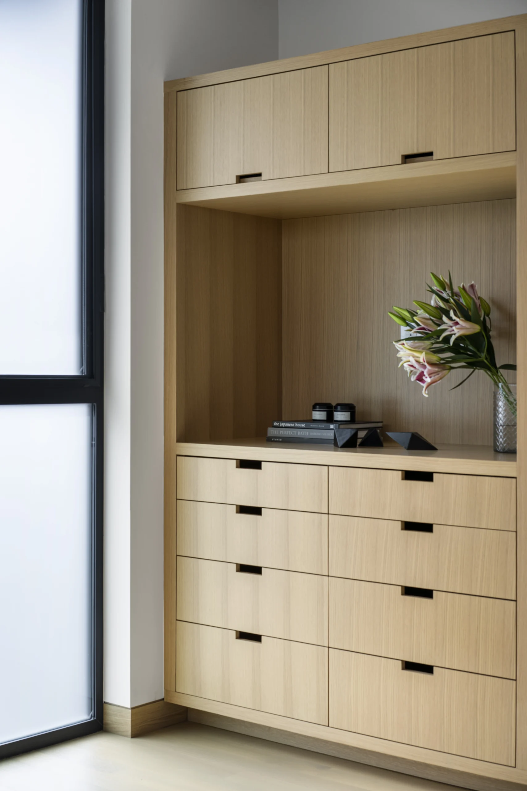
The interior design reflects a sophisticated, “lived-in” modernism. A palette of soft, warm neutrals is paired with high-end tactile finishes — from smooth stone surfaces to warm wood detailing — ensuring the minimalist aesthetic remains inviting and comfortable. Every element is intentionally placed to foster a sense of calm, creating a home that feels like a gallery for everyday living.
Whether you’re full of ideas or need inspiration, our complimentary discovery call is the best first step. No pressure, no prep needed – just preferences and curiosity.